4873 W Red Admiral Dr, Riverton, UT 84096
- $780,000
- 5
- BD
- 4
- BA
- 4,194
- SqFt




- List Price
- $780,000
- Status
- ACTIVE
- MLS#
- 2176081
- Days on Market
- 83
- Price Change
- ▼ $10,000 1791864234
- Year Built
- 2004
- Bedrooms
- 5
- Bathrooms
- 4
- 1/2 Baths
- 1
- 3/4 Baths
- 1
- Square Feet
- 4,194
- Parcel Number
- 32-01-280-022
- Acres
- 0.20
- Terms
- Cash, Conventional, VA Loan
- County
- Salt Lake
- Region
- WJ; SJ; Rvrton; Herriman; Bingh
- Subdivision
- Monarch Meadows
Property Description
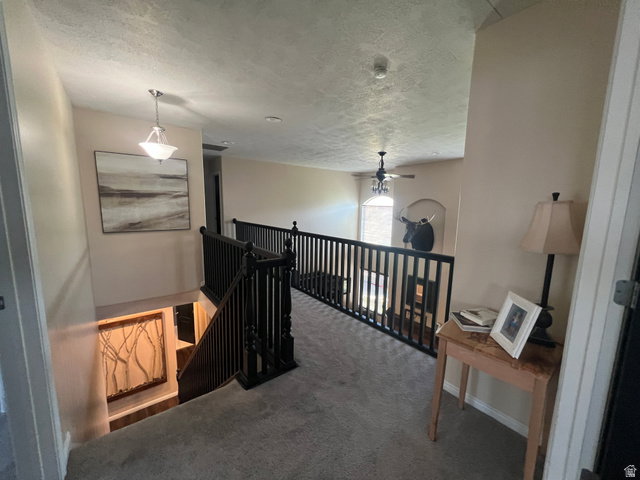
Welcome to this beautifully landscaped, fully remodeled 4,194 -square-foot home offering 5 bedrooms, 4 bathrooms, and an exceptional blend of luxury, comfort, and functionality. Thoughtfully updated throughout, this move-in-ready home features new carpet, luxury flooring, designer tile, a beautifully renovated bathroom completed last year, and an updated kitchen that flows seamlessly into the formal dining room-perfect for everyday living and entertaining. The spacious floor plan includes a fully finished walkout basement with a private home theater, game room, and dedicated home gym, creating the ultimate space for family fun and entertaining. Step outside to a meticulously landscaped backyard featuring a heated above-ground pool, ideal for relaxing and enjoying warm summer days. Additional highlights include owned solar panels for increased energy efficiency, convenient RV parking, generous living spaces filled with natural light, and quality updates throughout. This exceptional home truly offers the perfect combination of modern upgrades, indoor and outdoor entertainment, and everyday comfort. Don't miss your opportunity to own this one-of-a-kind property!
/u.realgeeks.media/utahrealtygroup/scot-rozier-equity-questions.png)
Additional Information
- Taxes
- $3,712
- Exterior Features
- Basement Entrance, Bay Box Windows, Entry (Foyer), Out Buildings, Lighting, Patio: Covered, Sliding Glass Doors, Walkout
- Interior Features
- Bath: Sep. Tub/Shower, Closet: Walk-In, Den/Office, Disposal, Great Room, Kitchen: Updated, Oven: Double, Oven: Wall, Range: Countertop, Vaulted Ceilings, Theater Room
- Basement
- Full
- Floor
- Carpet, Stone, Tile
- Garage Spaces
- 2
- Heating
- Electric, Forced Air, Gas: Central
- Pool Features
- Above Ground, Heated
- Roof
- Asphalt
- School District
- Jordan
- Elementary School
- Foothills
- Middle School
- South Hills
- Style
- Stories: 2
- Fireplaces
- 1
- Living Area
- 4,194
How much is your Utah home worth?
...get instant "Ballpark Value" plus 30 day guaranteed sale price in detailed report!
Mortgage Calculator
Listing courtesy of Equity Real Estate (Solid).
Information deemed reliable but not guaranteed accurate. Buyer to verify all information. Terms of UseThe multiple listing information is provided by Wasatch Front Regional Multiple Listing Service, Inc. from a copyrighted compilation of listings. The compilation of listings and each individual listing are © 2026 Wasatch Front Regional Multiple Listing Service, Inc., All Rights Reserved.The information provided is for consumers' personal, non-commercial use and may not be used for any purpose other than to identify prospective properties consumers may be interested in purchasing.