1112 S Topaz Rd E, Saratoga Springs, UT 84045
- $514,900
- 5
- BD
- 2
- BA
- 2,608
- SqFt






- List Price
- $514,900
- Status
- ACTIVE
- MLS#
- 2176100
- Days on Market
- 48
- Year Built
- 1999
- Bedrooms
- 5
- Bathrooms
- 2
- Square Feet
- 2,608
- Parcel Number
- 52-694-0046
- Acres
- 0.18
- Terms
- Cash, Conventional, FHA, VA Loan
- County
- Utah
- Region
- Am Fork; Hlnd; Lehi; Saratog.
- Subdivision
- Saratoga Springs Pud
Property Description
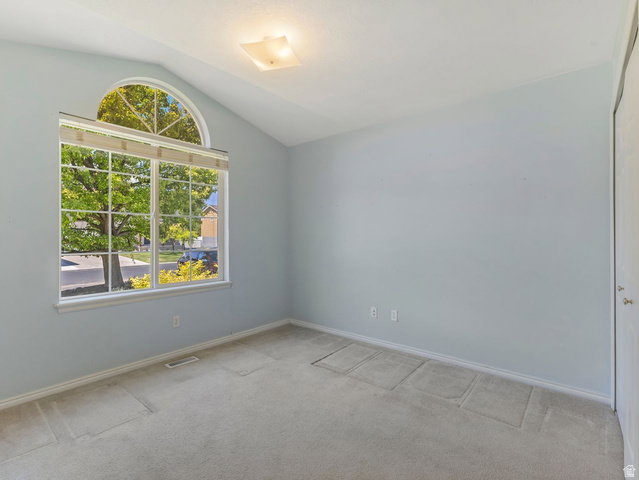
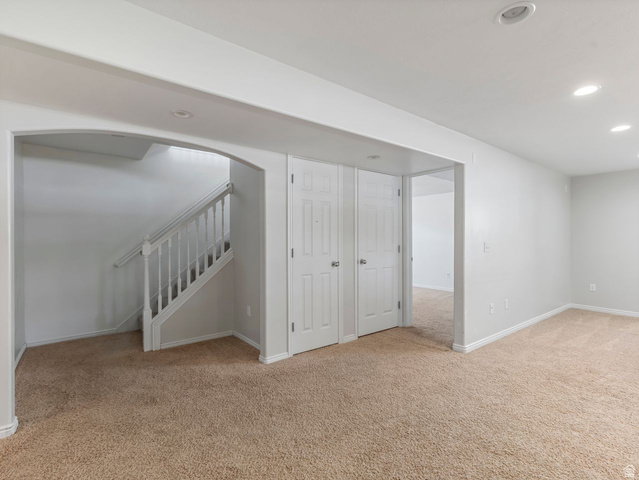
This well-kept 5-bedroom 2-bathroom (3rd bathroom can be added in the basement) home offers the perfect combination of location, lifestyle, and community. The established neighborhood is known for its exceptional amenities. Inside, you'll find a spacious living areas and a well-designed floor plan offering vaulted ceilings and large windows that fill the home with natural light. Step outside to a backyard that's ideal for outdoor living. The HOA amenities, include a year-round heated pool, parks, a private marina, and miles of scenic trails-all just minutes from home. Homes in this established lakeside community rarely become available. Don't miss the opportunity to live just moments from TalonsCove Golf Club, Utah Lake, and some of Saratoga Springs' most desirable recreational amenities. ** Seller is offering a home warranty and concessions towards new carpet for the upstairs bedrooms **
/u.realgeeks.media/utahrealtygroup/scot-rozier-equity-questions.png)
Additional Information
- Taxes
- $2,100
- Hoa Fee
- $125
- HOA Amenities
- Barbecue, Biking Trails, Clubhouse, Fire Pit, Fitness Center, Pets Permitted, Picnic Area, Playground, Pool, Snow Removal
- Exterior Features
- Bay Box Windows, Double Pane Windows, Lighting, Sliding Glass Doors
- Interior Features
- Bath: Primary, Bath: Sep. Tub/Shower, Closet: Walk-In, Disposal, Kitchen: Updated, Oven: Gas, Range: Gas, Vaulted Ceilings
- Basement
- Partial
- Floor
- Carpet, Hardwood, Linoleum
- Garage Spaces
- 2
- Heating
- Gas: Central
- Roof
- Asphalt
- School District
- Alpine
- Elementary School
- Springside
- Middle School
- Vista Heights Middle School
- High School
- Westlake
- Style
- Rambler/Ranch
- Fireplaces
- 1
- Living Area
- 2,608
Mortgage Calculator
Listing courtesy of Coldwell Banker Realty (Salt Lake-Sugar House).
Information deemed reliable but not guaranteed accurate. Buyer to verify all information. Terms of UseThe multiple listing information is provided by Wasatch Front Regional Multiple Listing Service, Inc. from a copyrighted compilation of listings. The compilation of listings and each individual listing are © 2026 Wasatch Front Regional Multiple Listing Service, Inc., All Rights Reserved.The information provided is for consumers' personal, non-commercial use and may not be used for any purpose other than to identify prospective properties consumers may be interested in purchasing.