1501 Rocky Mountain Way, Francis, UT 84036
- $1,099,000
- 7
- BD
- 4
- BA
- 3,663
- SqFt






- List Price
- $1,099,000
- Status
- ACTIVE
- MLS#
- 2176159
- Days on Market
- 0
- Year Built
- 2022
- Bedrooms
- 7
- Bathrooms
- 4
- 1/2 Baths
- 1
- 3/4 Baths
- 1
- Square Feet
- 3,663
- Parcel Number
- STRS-2-202
- Acres
- 0.18
- Terms
- Cash, Conventional
- County
- Summit
- Region
- Kamas; Woodland; Marion
- Subdivision
- Stewart Ranches
Property Description
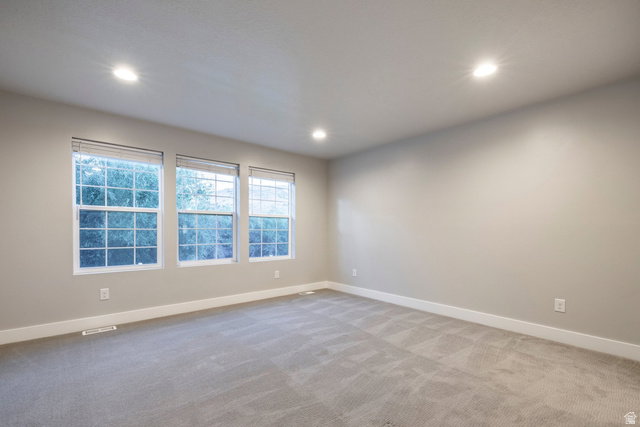
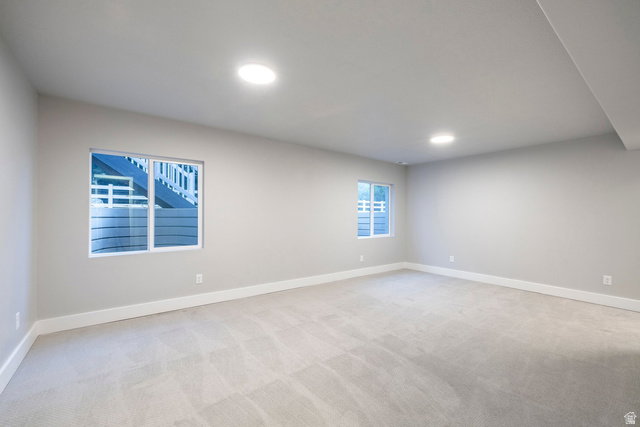
Tucked into the heart of the scenic Kamas Valley, this beautifully upgraded Alpine floor plan in Stewart Ranch, Francis offers the ultimate Utah mountain lifestyle. World-class skiing, blue-ribbon fly fishing, and the endless trail systems of the Uinta National Forest are all just minutes away, making this home a true basecamp for hiking, biking, and year-round outdoor adventure, with Park City's dining, shopping, and slopes only 30 minutes out and Salt Lake City International Airport a convenient 45-minute drive. The main level features a private primary suite with a walk-in closet and soaking tub, a dedicated office, and a gourmet kitchen with a large island, bar seating, and upgraded appliances Upstairs offers three additional bedrooms, while the finished lower level expands the home with a family room, three more bedrooms, and a full bath, seven bedrooms in total, 3-car garage, ideal for large families or hosting friends after a day on the mountain. Outside, a beautifully landscaped and fully fenced backyard borders a seasonal stream, creating a peaceful retreat framed by the natural beauty the Kamas Valley is known for. This is mountain living with recreation at your doorstep and city convenience close at hand. Future amenities planned for Fall 2026 include a pavilion area, pickleball courts and fire pit.
/u.realgeeks.media/utahrealtygroup/scot-rozier-equity-questions.png)
Additional Information
- Taxes
- $3,322
- Hoa Fee
- $210
- HOA Amenities
- Hiking Trails, Playground
- Exterior Features
- Deck; Covered, Entry (Foyer), Lighting, Patio: Open
- Interior Features
- Alarm: Fire, Bath: Primary, Bath: Sep. Tub/Shower, Closet: Walk-In, Den/Office, Disposal, Oven: Gas, Range/Oven: Built-In, Vaulted Ceilings, Video Door Bell(s)
- Basement
- Full
- Floor
- Carpet, Hardwood, Tile
- Garage Spaces
- 3
- Heating
- Gas: Central
- Roof
- Asphalt
- School District
- South Summit
- Elementary School
- South Summit
- Middle School
- South Summit
- High School
- South Summit
- Style
- Tri/Multi-Level
- Fireplaces
- 1
- Living Area
- 3,663
Mortgage Calculator
Listing courtesy of Summit Sotheby's International Realty.
Information deemed reliable but not guaranteed accurate. Buyer to verify all information. Terms of UseThe multiple listing information is provided by Wasatch Front Regional Multiple Listing Service, Inc. from a copyrighted compilation of listings. The compilation of listings and each individual listing are © 2026 Wasatch Front Regional Multiple Listing Service, Inc., All Rights Reserved.The information provided is for consumers' personal, non-commercial use and may not be used for any purpose other than to identify prospective properties consumers may be interested in purchasing.