792 E Grand Cayman Dr, Millcreek, UT 84107
- $899,900
- 6
- BD
- 4
- BA
- 3,954
- SqFt




- List Price
- $899,900
- Status
- ACTIVE
- MLS#
- 2176703
- Days on Market
- 0
- Year Built
- 2007
- Bedrooms
- 6
- Bathrooms
- 4
- 1/2 Baths
- 1
- Square Feet
- 3,954
- Parcel Number
- 22-05-103-067
- Acres
- 0.11
- Terms
- Cash, Conventional, FHA, VA Loan
- County
- Salt Lake
- Region
- Murray; Taylorsvl; Midvale
- Subdivision
- Miles Place Subdivision
Property Description
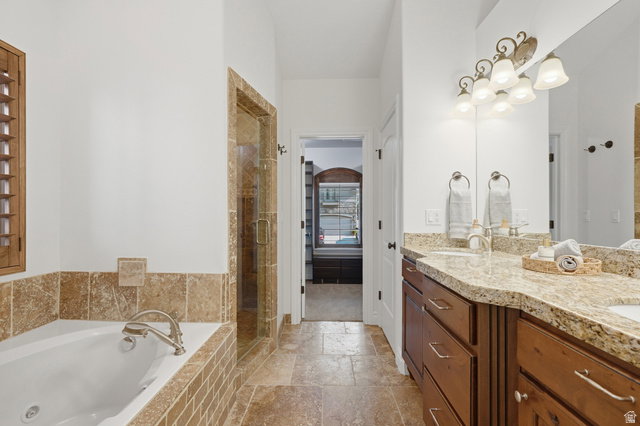
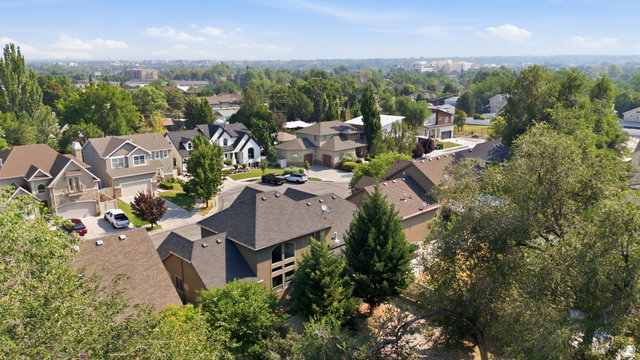
The most beautiful French Country-inspired home on the dreamiest street is finally here! Perfectly tucked away on a quiet, low-traffic dead-end street & surrounded by other gorgeous newer homes (many valued at $1M+), this truly unique storybook home offers exceptional space, timeless design, & high-end details throughout. Meticulously maintained, pet-free, & in absolutely pristine condition, this home features 6 bedrooms + a dedicated front office + an oversized bonus room (8 private rooms in total!), along with 4 bathrooms, an extremely rare main-level master suite, dramatic two-story vaulted ceilings, & incredible bonus spaces on every level. Step inside & immediately appreciate the beautiful natural travertine flooring, rich knotty alder cabinetry, gorgeous plantation shutters, abundant natural light, inviting gas fireplace, & new carpet with an extra-soft upgraded pad. The spacious kitchen is truly designed for entertaining with a large bar island, white quartz countertops, stainless-steel appliances, double ovens, a 36-inch gas cooktop, under-cabinet lighting, beautiful backsplash, & pullout storage drawers. The dreamy main-level primary suite features its own dedicated Wi-Fi-enabled mini-split, allowing you to maintain the perfect sleeping temperature year-round. The spa-like ensuite includes tall granite countertops, a separate shower, relaxing jetted tub, & an incredible walk-in dream closet filled with high-end custom cabinetry & shelving. The main level also includes a dedicated front office & a beautiful laundry room located just off the garage with granite countertops, custom cabinetry, & abundant storage. Upstairs offers two additional bedrooms plus an oversized bonus room that could function as a second primary suite, movie theater, game room, second family room or private guest retreat, complete with a wet bar, refrigerator, & microwave space. The fully finished basement features ceilings over 8 feet high, a beautiful second kitchen, 3 bedrooms, full bathroom, spacious family room, large cold storage room, & an oversized utility room. Outside, the lifestyle only gets better with a dreamy covered patio, low-maintenance turf grass, a gorgeous lush views, no true backyard neighbors, & a pull-down shade that blocks the sun & keeps the space cool. TONS OF LUXURY & LIFESTYLE UPGRADES INCLUDE: 2 newer 50-gallon water heaters, a water softener, whole-house water filtration system, whole-house humidifier & air purification system, dedicated mini-split in the primary suite, gorgeous plantation shutters, Nest thermostat, video doorbell, full Wi-Fi-enabled Rachio smart sprinkler & drip system, bedroom ceiling fans with remotes, concealed in-wall TV wiring, Google Fiber, & included overhead garage shelving for incredible storage. Enjoy the peace & privacy of a quiet, low-traffic street while remaining incredibly central & walkable. Quick freeway access makes commuting a breeze, while Downtown Millcreek & Holladay are just minutes away with countless shopping options, restaurants, coffee shops, parks, & more! Immaculate, spacious, thoughtfully designed, & filled with features you simply do not find in most homes, this one truly checks every box & then some. Come see this stunning Millcreek gem today!
/u.realgeeks.media/utahrealtygroup/scot-rozier-equity-questions.png)
Additional Information
- Taxes
- $5,218
- Exterior Features
- Double Pane Windows, Lighting, Patio: Covered, Secured Building, Sliding Glass Doors, Patio: Open
- Interior Features
- Bar: Wet, Bath: Primary, Bath: Sep. Tub/Shower, Closet: Walk-In, Den/Office, Disposal, Floor Drains, French Doors, Gas Log, Great Room, Jetted Tub, Kitchen: Second, Kitchen: Updated, Oven: Double, Oven: Wall, Range: Countertop, Range: Gas, Range/Oven: Built-In, Vaulted Ceilings, Granite Countertops, Theater Room, Video Door Bell(s), Smart Thermostat(s)
- Basement
- Full
- Floor
- Carpet, Tile, Travertine
- Garage Spaces
- 2
- Heating
- Forced Air, Gas: Central, Heat Pump, >= 95% efficiency
- Roof
- Asphalt
- School District
- Granite
- Elementary School
- James E. Moss
- Middle School
- Bonneville
- High School
- Cottonwood
- Style
- Stories: 2
- Fireplaces
- 1
- Living Area
- 3,954
Mortgage Calculator
Listing courtesy of KW Utah Realtors Keller Williams.
Information deemed reliable but not guaranteed accurate. Buyer to verify all information. Terms of UseThe multiple listing information is provided by Wasatch Front Regional Multiple Listing Service, Inc. from a copyrighted compilation of listings. The compilation of listings and each individual listing are © 2026 Wasatch Front Regional Multiple Listing Service, Inc., All Rights Reserved.The information provided is for consumers' personal, non-commercial use and may not be used for any purpose other than to identify prospective properties consumers may be interested in purchasing.