5361 W Esher St, Herriman, UT 84096
- $895,000
- 6
- BD
- 4
- BA
- 4,295
- SqFt




- List Price
- $895,000
- Status
- ACTIVE
- MLS#
- 2176997
- Days on Market
- 0
- Year Built
- 2013
- Bedrooms
- 6
- Bathrooms
- 4
- 1/2 Baths
- 1
- Square Feet
- 4,295
- Parcel Number
- 32-12-381-007
- Acres
- 0.23
- Terms
- Cash, Conventional, FHA, VA Loan
- County
- Salt Lake
- Region
- WJ; SJ; Rvrton; Herriman; Bingh
- Subdivision
- Rosecrest
Property Description
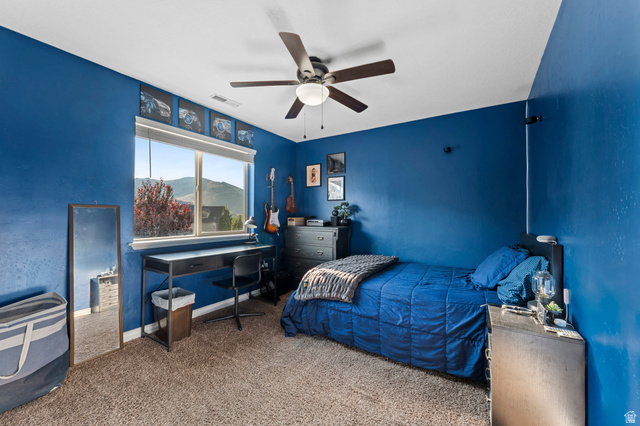
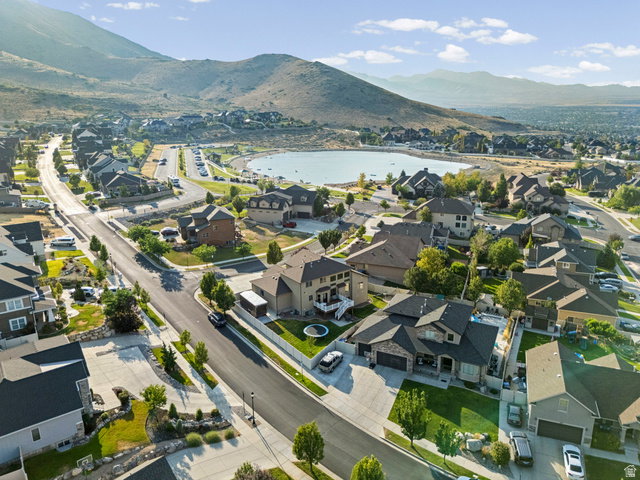
Two minute walk from the water, a lifetime of summers!!! This meticulously maintained 6-bedroom, 3.5-bath home sits just a short walk from Black Ridge Reservoir, where paddle boarding, swimming, and lakeside evenings become part of your everyday routine. Forget packing the car for the lake, it's basically in your backyard. Set on a spacious 4,295 sq ft lot, there's plenty of room to entertain, spread out, and truly make it your own, whether that's weekend BBQs, a growing family, or just extra space to breathe. Tall vaulted ceilings create a bright, open feel from the moment you walk in, and the main-floor primary suite offers effortless single-level living. The lower level is a true standout: a separate entrance leads to its own kitchen and laundry, perfect for multigenerational living, a rental unit, or extra income potential. Tucked into one of Herriman's most sought-after neighborhoods, you're minutes from top-rated schools, parks, shopping, and easy freeway access, all while enjoying a quieter, community feel. Set on a corner lot with no HOA, this home gives you the freedom and flexibility that's getting harder to find. Every detail has been cared for, and it shows. Priced to sell. Come see everything this home has to offer before it's gone.
/u.realgeeks.media/utahrealtygroup/scot-rozier-equity-questions.png)
Additional Information
- Taxes
- $4,314
- Exterior Features
- Basement Entrance, Lighting, Walkout, Patio: Open
- Interior Features
- Basement Apartment, Bath: Primary, Bath: Sep. Tub/Shower, Closet: Walk-In, Disposal, Floor Drains, Gas Log, Great Room, Kitchen: Second, Mother-in-Law Apt., Oven: Double, Range: Gas, Vaulted Ceilings, Granite Countertops
- Basement
- Daylight, Full, Walk-Out Access
- Floor
- Carpet, Tile, Vinyl
- Garage Spaces
- 3
- Heating
- Gas: Central, Hot Water
- Roof
- Asphalt
- School District
- Jordan
- Elementary School
- Blackridge
- Style
- Stories: 2
- Fireplaces
- 1
- Living Area
- 4,295
Mortgage Calculator
Listing courtesy of Unity Group Real Estate LLC.
Information deemed reliable but not guaranteed accurate. Buyer to verify all information. Terms of UseThe multiple listing information is provided by Wasatch Front Regional Multiple Listing Service, Inc. from a copyrighted compilation of listings. The compilation of listings and each individual listing are © 2026 Wasatch Front Regional Multiple Listing Service, Inc., All Rights Reserved.The information provided is for consumers' personal, non-commercial use and may not be used for any purpose other than to identify prospective properties consumers may be interested in purchasing.