121 T St, Salt Lake City, UT 84103
- $1,299,900
- 5
- BD
- 3
- BA
- 4,388
- SqFt




- List Price
- $1,299,900
- Status
- ACTIVE
- MLS#
- 2177930
- Days on Market
- 51
- Year Built
- 1908
- Bedrooms
- 5
- Bathrooms
- 3
- 3/4 Baths
- 1
- Square Feet
- 4,388
- Parcel Number
- 09-32-477-035
- Acres
- 0.17
- Terms
- Cash, Conventional
- County
- Salt Lake
- Region
- Salt Lake City: Avenues Area
- Subdivision
- Lot 4, Blk 1, Avenues
Property Description
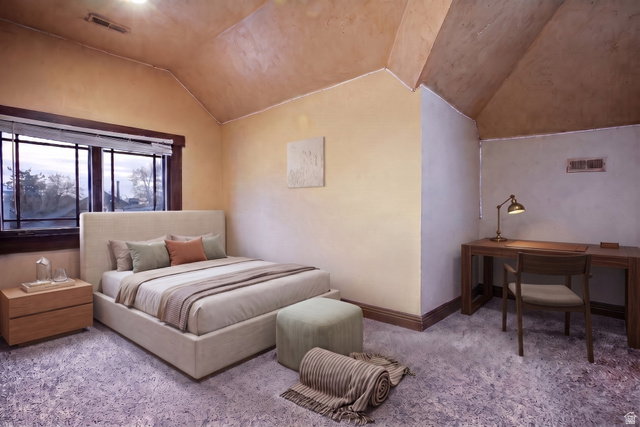
Quintessential Lower Aves classic-where historic soul meets everyday livability. Step inside to high ceilings, inlaid hardwood floors, rich original trim and doors, huge rooms, and an original dual-aspect fireplace that anchors the transition between formal living room and family room. The floorplan is larger than most, built for gatherings, with formal + semi-formal dining and generous living spaces. The rare main-floor primary suite is a delight with two large walk-in closets and a grand bath featuring double glass sinks, euroglass shower doors, and a jetted tub. A thorough 2008 remodel included a new roof, two HVAC systems, electrical, plumbing, updated windows, remodeled kitchen and baths, plus textured/glazed finishes that complement the preserved trim. The kitchen features custom cabinetry, granite countertops, and updated appliances, with room to easily accommodate an island. The home offers 5 bedrooms / 3 bathrooms and a fully finished walk-out basement-ideal for guests, multi-gen living, home office/fitness, or potential ADU-style use (buyer to verify zoning/permits; in the SR-1A zone with an historic overlay, which allows for accessory units and tiny homes). Large laundry room. Outside is the Avenues unicorn: a full, private, fully fenced backyard with paver patios/walkways, covered patio, and an outdoor kitchen designed for entertaining. Detached 2-car garage plus additional off-street parking. Two easements: one provides access to the detached garage and another offers access from S Street. Sewer main replaced approx. 10 years ago. Exterior recently repainted and hand-plastered. Opportunity to add cosmetic polish and capture additional upside. Located within walking distance to fine dining, boutique shops, arts, theaters, the Salt Lake Capitol Building, City Creek Center and the University of Utah, it's no wonder The Avenues is considered one of Salt Lake's most prestigious places to live. Square footage figures are provided as a courtesy estimate only and were obtained from SL county tax data. Buyer is advised to obtain an independent measurement.
/u.realgeeks.media/utahrealtygroup/scot-rozier-equity-questions.png)
Additional Information
- Taxes
- $5,519
- Exterior Features
- Balcony, Deck; Covered, Patio: Covered, Patio: Open
- Interior Features
- Bar: Wet, Bath: Primary, Den/Office, Disposal, Jetted Tub, Kitchen: Updated, Oven: Gas, Range: Gas, Range/Oven: Built-In, Granite Countertops, Smart Thermostat(s)
- Basement
- Daylight, Entrance, Full, Walk-Out Access
- Floor
- Hardwood, Laminate, Tile
- Garage Spaces
- 2
- Heating
- Forced Air, Gas: Central
- Roof
- Asphalt
- School District
- Salt Lake
- Elementary School
- Wasatch
- Middle School
- Bryant
- High School
- West
- Style
- Stories: 2
- Fireplaces
- 2
- Living Area
- 4,388
Mortgage Calculator
Listing courtesy of Summit Realty, Inc..
Information deemed reliable but not guaranteed accurate. Buyer to verify all information. Terms of UseThe multiple listing information is provided by Wasatch Front Regional Multiple Listing Service, Inc. from a copyrighted compilation of listings. The compilation of listings and each individual listing are © 2026 Wasatch Front Regional Multiple Listing Service, Inc., All Rights Reserved.The information provided is for consumers' personal, non-commercial use and may not be used for any purpose other than to identify prospective properties consumers may be interested in purchasing.