3274 S Hunter Villa Ln W Unit D, West Valley City, UT 84128
- $415,000
- 2
- BD
- 2
- BA
- 1,606
- SqFt






- List Price
- $415,000
- Status
- ACTIVE
- MLS#
- 2178098
- Days on Market
- 4
- Year Built
- 2003
- Bedrooms
- 2
- Bathrooms
- 2
- 3/4 Baths
- 1
- Square Feet
- 1,606
- Parcel Number
- 14-27-329-106
- Acres
- 0.01
- Terms
- Cash, Conventional, FHA, VA Loan
- County
- Salt Lake
- Region
- Magna; Taylrsvl; WVC; SLC
- Subdivision
- Hunter Villas
Property Description
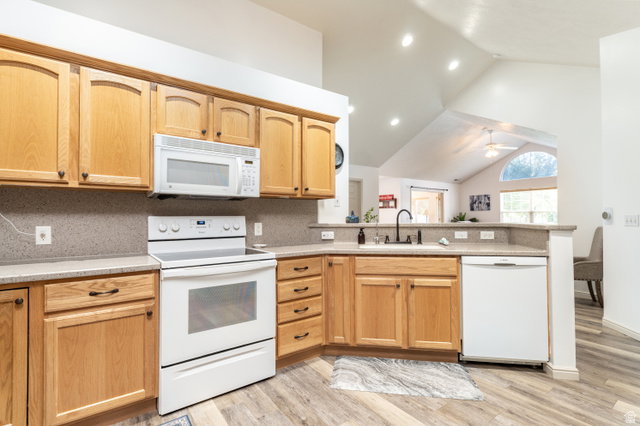
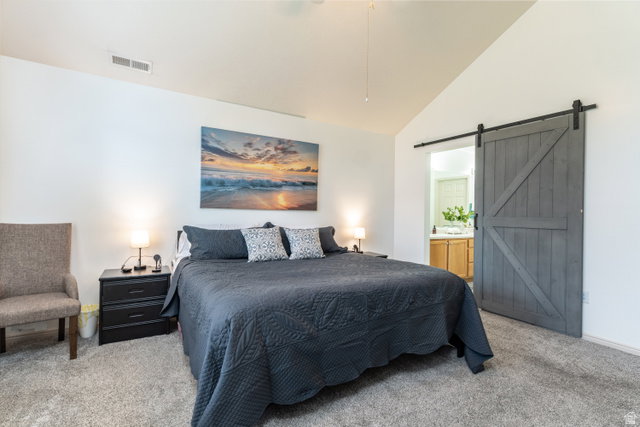
Welcome Home! Discover the perfect blend of comfort, space, and easy living in this beautifully maintained, single-level home that has been thoughtfully cared for and is truly move-in ready! With no stairs to worry about, this inviting home offers an effortless layout designed for everyday living. Step inside to a spacious, vaulted great room. Also featured are a generous sunroom, a versatile den, two large bedrooms, and two full bathrooms, giving you plenty of room to relax, work, and host family and friends. Tucked toward the back of the unit, this home offers an especially peaceful setting with added privacy, shade, and grassy space right outside your door. The large two-car garage provides plenty of room for vehicles and storage, including convenient additional storage space above. There is also extra parking available directly in front of the garage. Recently updated paint and flooring add a fresh, modern touch and make this home ready for you to simply move in and enjoy. And the community itself is just as inviting! Take a drive through, and you'll immediately appreciate how beautifully maintained and peaceful the neighborhood is. When it's time to relax or entertain, take advantage of the nearby clubhouse and pool, perfect for gathering with friends and family or enjoying a refreshing afternoon. This is more than just a house-it's a wonderful place to call home. Come see all that this special property has to offer and schedule your private showing today!
/u.realgeeks.media/utahrealtygroup/scot-rozier-equity-questions.png)
Additional Information
- Taxes
- $2,892
- Hoa Fee
- $339
- HOA Amenities
- Clubhouse, Fitness Center, Insurance, Maintenance, Pet Rules, Pool, Sewer Paid, Snow Removal, Trash, Water
- Exterior Features
- Double Pane Windows
- Interior Features
- Bath: Primary, Closet: Walk-In, Den/Office, Disposal, French Doors, Gas Log, Great Room, Vaulted Ceilings, Smart Thermostat(s)
- Basement
- None
- Floor
- Carpet, Laminate
- Garage Spaces
- 2
- Heating
- Forced Air
- Roof
- Asphalt
- School District
- Granite
- Elementary School
- Wright
- Middle School
- Matheson
- High School
- Cyprus
- Style
- Rambler/Ranch
- Fireplaces
- 1
- Living Area
- 1,606
Mortgage Calculator
Listing courtesy of KW Utah Realtors Keller Williams.
Information deemed reliable but not guaranteed accurate. Buyer to verify all information. Terms of UseThe multiple listing information is provided by Wasatch Front Regional Multiple Listing Service, Inc. from a copyrighted compilation of listings. The compilation of listings and each individual listing are © 2026 Wasatch Front Regional Multiple Listing Service, Inc., All Rights Reserved.The information provided is for consumers' personal, non-commercial use and may not be used for any purpose other than to identify prospective properties consumers may be interested in purchasing.