6078 N Boulter Peak Ln, Eagle Mountain, UT 84005
- $625,000
- 7
- BD
- 4
- BA
- 4,071
- SqFt














- List Price
- $625,000
- Status
- ACTIVE
- MLS#
- 2178178
- Days on Market
- 1
- Year Built
- 2020
- Bedrooms
- 7
- Bathrooms
- 4
- 1/2 Baths
- 1
- Square Feet
- 4,071
- Parcel Number
- 48-524-0103
- Acres
- 0.16
- Terms
- Cash, Conventional, FHA, VA Loan
- County
- Utah
- Region
- Am Fork; Hlnd; Lehi; Saratog.
- Subdivision
- Overland Clctn C103
Property Description
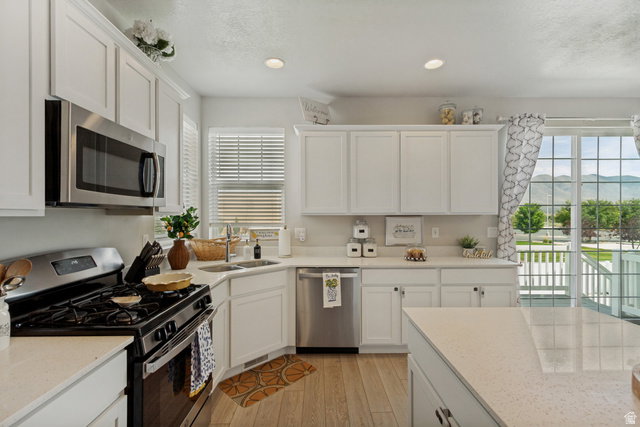
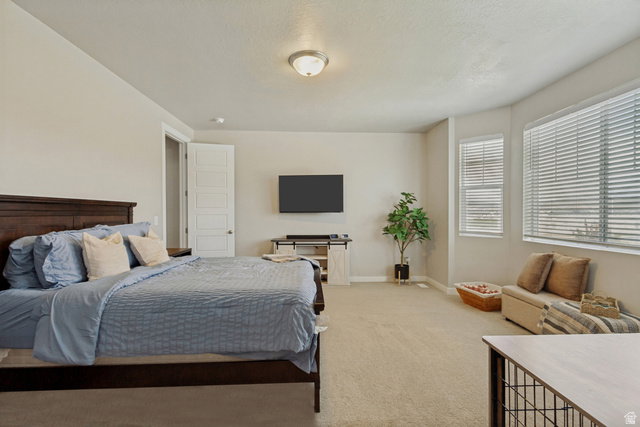
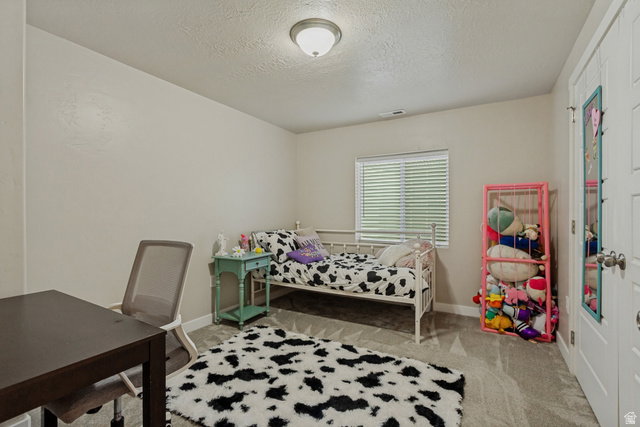
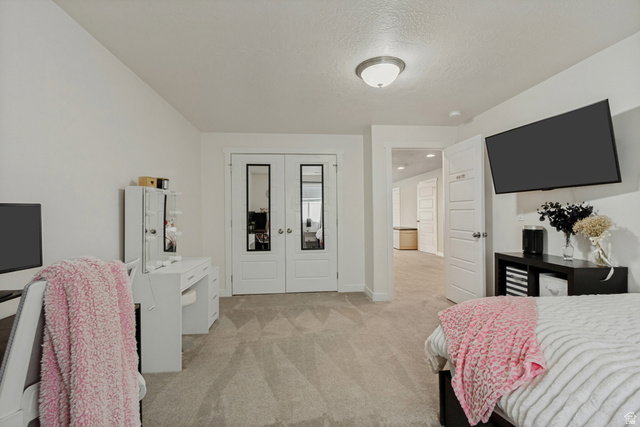
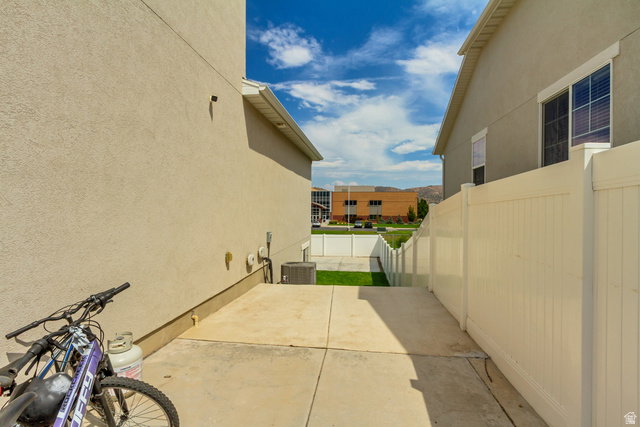
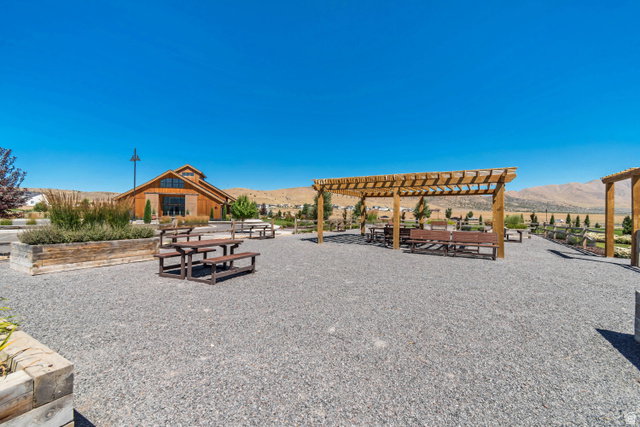
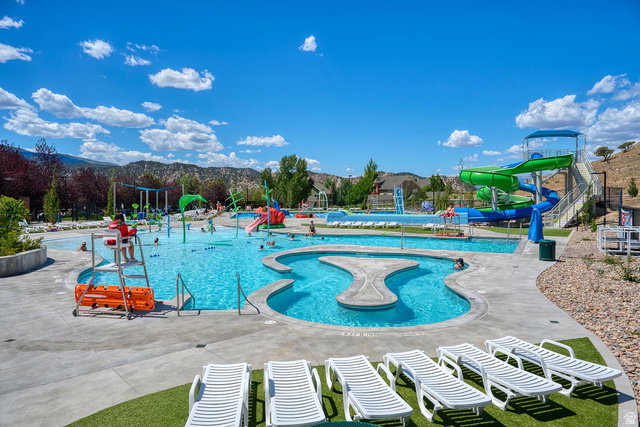
Located in the desirable Overland community of Eagle Mountain, this spacious home offers convenient access to schools, shopping, highways, trails, and numerous nearby parks. The main floor features a formal living room that could also serve as a den or home office, a large family room, and a beautiful kitchen with white cabinetry, quartz countertops, stainless steel appliances, a center island, and a gas range. The primary suite includes dual sinks, a separate tub and shower, and a walk-in closet, while a mudroom, half bath, and laundry room add everyday convenience. Upstairs, you'll find three additional bedrooms and a full bathroom. The finished walkout basement provides another large family room, three bedrooms, and a full bathroom. Outside, enjoy a backyard patio perfect for entertaining, a basketball court, apple and plum trees, and blackberry, raspberry, and strawberry bushes. Overland is one of Ivory Homes' largest master-planned communities, offering beautiful Lake Mountain views, miles of trails, specialty parks, sports fields, and close proximity to Hidden Hollow Elementary, Frontier Middle School, and Cedar Valley High School-a wonderful place to enjoy an active lifestyle and a strong sense of community.
/u.realgeeks.media/utahrealtygroup/scot-rozier-equity-questions.png)
Additional Information
- Taxes
- $2,777
- Hoa Fee
- $55
- HOA Amenities
- Barbecue, Biking Trails, Clubhouse, Fire Pit, Pets Permitted, Picnic Area, Playground, Pool, Snow Removal
- Exterior Features
- Basement Entrance, Double Pane Windows, Lighting, Patio: Covered, Porch: Open, Sliding Glass Doors, Walkout
- Interior Features
- Bath: Primary, Bath: Sep. Tub/Shower, Closet: Walk-In, Den/Office, Disposal, Floor Drains, Great Room, Oven: Gas, Range: Gas, Range/Oven: Free Stdng., Silestone Countertops, Video Door Bell(s), Smart Thermostat(s)
- Basement
- Full, Walk-Out Access
- Floor
- Carpet, Laminate
- Garage Spaces
- 2
- Heating
- Forced Air, Gas: Central, >= 95% efficiency
- Roof
- Asphalt
- School District
- Alpine
- Middle School
- Frontier
- High School
- Cedar Valley High school
- Style
- Stories: 2
- Living Area
- 4,071
Mortgage Calculator
Listing courtesy of Cannon & Company.
Information deemed reliable but not guaranteed accurate. Buyer to verify all information. Terms of UseThe multiple listing information is provided by Wasatch Front Regional Multiple Listing Service, Inc. from a copyrighted compilation of listings. The compilation of listings and each individual listing are © 2026 Wasatch Front Regional Multiple Listing Service, Inc., All Rights Reserved.The information provided is for consumers' personal, non-commercial use and may not be used for any purpose other than to identify prospective properties consumers may be interested in purchasing.