4755 S Mountain Ln, Millcreek, UT 84124
- $1,499,000
- 4
- BD
- 4
- BA
- 4,641
- SqFt




- List Price
- $1,499,000
- Status
- ACTIVE
- MLS#
- 2178349
- Days on Market
- 49
- Year Built
- 1985
- Bedrooms
- 4
- Bathrooms
- 4
- 1/2 Baths
- 1
- Square Feet
- 4,641
- Parcel Number
- 22-11-204-024
- Acres
- 0.21
- Terms
- Cash, Conventional
- County
- Salt Lake
- Region
- Holladay; Millcreek
- Subdivision
- Cove Mt Olympus
Property Description
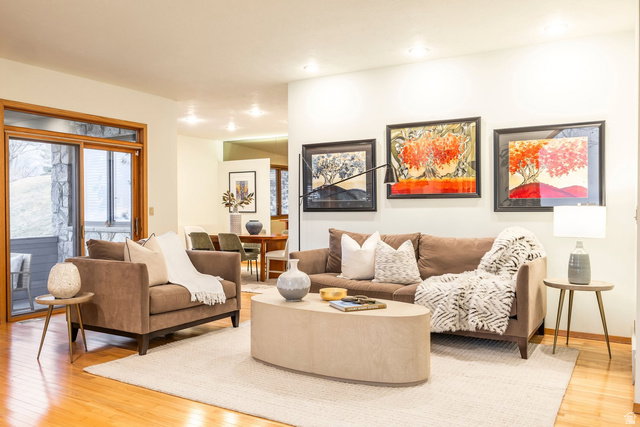
Set in a beautiful gated community in Olympus Cove, this home offers stunning views of the Salt Lake Valley and Oquirrh Mountains. The main level features a spacious primary suite with a walk-in closet, providing comfortable single-level living. The kitchen and family room are filled with natural light and open to the outdoor spaces, making the home ideal for both everyday living and entertaining. The terraced backyard is a standout feature, with mature greenery, multiple areas for dining and relaxing, and a peaceful water feature that creates a private and inviting setting. The location is ideal for enjoying the outdoors, with easy access to Millcreek Canyon and a convenient position between Parley's Canyon and Big and Little Cottonwood Canyons. Trails, hiking, biking, and world-class skiing are all within easy reach. At the same time, the home is close to downtown Salt Lake City, making it easy to enjoy both mountain recreation and city amenities.
/u.realgeeks.media/utahrealtygroup/scot-rozier-equity-questions.png)
Additional Information
- Taxes
- $7,063
- Hoa Fee
- $237
- HOA Amenities
- Controlled Access, Gated, Pets Permitted, Snow Removal
- Exterior Features
- Basement Entrance, Deck; Covered, Double Pane Windows, Entry (Foyer), Lighting, Sliding Glass Doors, Walkout, Patio: Open
- Interior Features
- Bar: Wet, Bath: Primary, Bath: Sep. Tub/Shower, Central Vacuum, Closet: Walk-In, Den/Office, Disposal, Gas Log, Great Room, Jetted Tub, Oven: Double, Oven: Wall, Range: Countertop, Range: Down Vent, Vaulted Ceilings, Granite Countertops, Video Door Bell(s), Smart Thermostat(s)
- Basement
- Daylight, Entrance, Full, Walk-Out Access
- Floor
- Carpet, Hardwood, Stone
- Garage Spaces
- 4
- Heating
- Forced Air, Gas: Central, Heat Pump, >= 95% efficiency
- Roof
- Asphalt
- School District
- Granite
- Elementary School
- Oakridge
- Middle School
- Churchill
- High School
- Skyline
- Style
- Tri/Multi-Level
- Fireplaces
- 2
- Living Area
- 4,641
Mortgage Calculator
Listing courtesy of Summit Sotheby's International Realty.
Information deemed reliable but not guaranteed accurate. Buyer to verify all information. Terms of UseThe multiple listing information is provided by Wasatch Front Regional Multiple Listing Service, Inc. from a copyrighted compilation of listings. The compilation of listings and each individual listing are © 2026 Wasatch Front Regional Multiple Listing Service, Inc., All Rights Reserved.The information provided is for consumers' personal, non-commercial use and may not be used for any purpose other than to identify prospective properties consumers may be interested in purchasing.