316 E Jessica View Ln, South Salt Lake, UT 84115
- $495,000
- 3
- BD
- 3
- BA
- 1,622
- SqFt




- List Price
- $495,000
- Status
- ACTIVE
- MLS#
- 2178367
- Days on Market
- 3
- Year Built
- 2026
- Bedrooms
- 3
- Bathrooms
- 3
- 1/2 Baths
- 1
- Square Feet
- 1,622
- Parcel Number
- 16-30-456-033
- Acres
- 0.02
- Terms
- Cash, Conventional, FHA, VA Loan
- County
- Salt Lake
- Region
- Salt Lake City; So. Salt Lake
- Subdivision
- 300 Lofts
Property Description
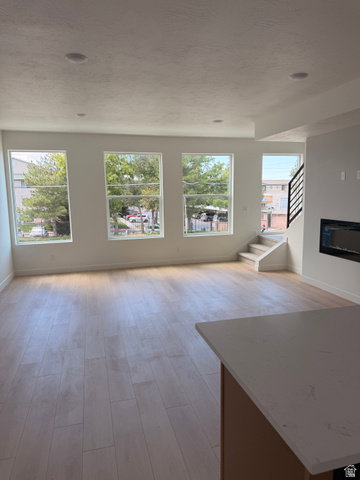
Welcome to 300 Lofts Townhomes by Next Level Homes-a brand-new, move-in-ready community offering modern design, low-maintenance living, and an unbeatable Salt Lake Valley location. For a limited time, the builder is offering a 3% buyer incentive that may be used toward closing costs, an interest rate buydown, or select upgrades. This beautifully designed PUD-style townhome features an open-concept floor plan with three spacious bedrooms, including a private primary suite, three bathrooms, a bright and inviting great room, stylish glass balcony, and an oversized two-car garage. Future community amenities are designed to enhance everyday living and will include a pickleball court, dog park, and two gathering spaces featuring fire pits and BBQ areas. Ideally situated just minutes from the popular 3300 South corridor, you'll be close to shopping, dining, coffee shops, entertainment, and everyday conveniences. Easy access to I-15, TRAX, and nearby bus routes makes commuting a breeze, with downtown Salt Lake City, Salt Lake Community College, Westminster University, the University of Utah, the Wasatch Mountains, and Salt Lake City International Airport all approximately 1015 minutes away. With contemporary finishes, thoughtful design, convenient amenities, and an exceptional location, 300 Lofts offers the ideal combination of comfort and convenience. This is new construction without the wait-schedule your private tour today!
/u.realgeeks.media/utahrealtygroup/scot-rozier-equity-questions.png)
Additional Information
- Taxes
- $1
- Hoa Fee
- $200
- HOA Amenities
- Barbecue, Maintenance, Pets Permitted, Playground, Sewer Paid, Snow Removal, Trash, Water
- Exterior Features
- Balcony, Double Pane Windows, Entry (Foyer), Patio: Covered
- Interior Features
- Bath: Primary, Den/Office, Disposal, Great Room, Kitchen: Updated, Range/Oven: Built-In, Vaulted Ceilings, Smart Thermostat(s)
- Basement
- Slab
- Floor
- Carpet
- Garage Spaces
- 2
- Heating
- Forced Air, Gas: Central
- Roof
- Pvc
- School District
- Granite
- Elementary School
- Lincoln
- Middle School
- Granite Park
- High School
- Cottonwood
- Style
- Tri/Multi-Level
- Fireplaces
- 1
- Living Area
- 1,622
Mortgage Calculator
Listing courtesy of COMMUNIE RE.
Information deemed reliable but not guaranteed accurate. Buyer to verify all information. Terms of UseThe multiple listing information is provided by Wasatch Front Regional Multiple Listing Service, Inc. from a copyrighted compilation of listings. The compilation of listings and each individual listing are © 2026 Wasatch Front Regional Multiple Listing Service, Inc., All Rights Reserved.The information provided is for consumers' personal, non-commercial use and may not be used for any purpose other than to identify prospective properties consumers may be interested in purchasing.