4095 S Jupiter Dr E, Millcreek, UT 84124
- $1,800,000
- 6
- BD
- 5
- BA
- 5,681
- SqFt








- List Price
- $1,800,000
- Status
- ACTIVE
- MLS#
- 2178600
- Days on Market
- 2
- Year Built
- 2007
- Bedrooms
- 6
- Bathrooms
- 5
- 1/2 Baths
- 1
- 3/4 Baths
- 2
- Square Feet
- 5,681
- Parcel Number
- 16-36-377-014
- Acres
- 0.33
- Terms
- Cash, Conventional, FHA, VA Loan
- County
- Salt Lake
- Region
- Holladay; Millcreek
- Subdivision
- Park
Property Description
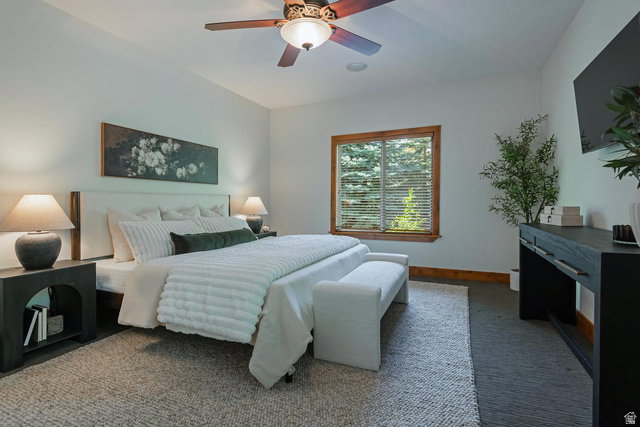
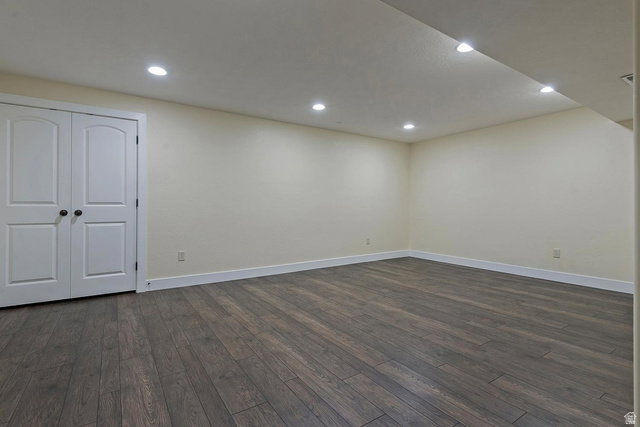
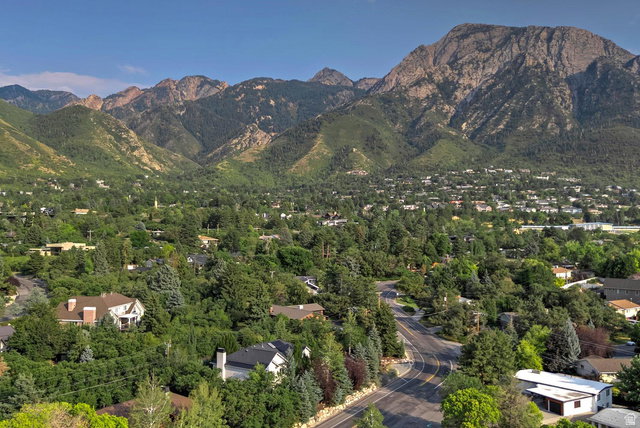
Tucked into coveted Olympus Cove, this home is a ground-up custom build, completed in 2007 after the original home on the lot was fully removed. Framed by Mount Olympus and sweeping valley views, the setting is private and gated, yet minutes from everything: Millcreek Canyon, miles of trails, and quick access to shopping, dining, and downtown. Inside, roughly 5,600 finished square feet unfold across three levels with 6 bedrooms and 4.75 baths. The kitchen is made for those who cook, with a Wolf range and Bosch appliances. A steam shower, wired Sonos sound, reverse osmosis, and a passive radon system throughout add everyday comfort. Smart home control runs from your phone: a Leviton system managing app-controlled heated gutters, Ecobee thermostats with remote access, and Alarm.com security. Outside is built for Utah living. A heated pool with electronic cover and brand new heater, a covered patio, and a balcony overlook a terraced, xeriscaped yard framed by mature pines and scrub oak. Owned, paid-off solar keeps utilities low, monitored through its own app. A 3-car garage with EV charging and extra height completes the package. A rare offering in one of the valley's most established mountainside neighborhoods.
/u.realgeeks.media/utahrealtygroup/scot-rozier-equity-questions.png)
Additional Information
- Taxes
- $9,761
- Exterior Features
- Balcony, Deck; Covered, Double Pane Windows, Out Buildings, Patio: Covered, Skylights
- Interior Features
- Alarm: Security, Bath: Primary, Bath: Sep. Tub/Shower, Central Vacuum, Closet: Walk-In, Den/Office, Disposal, French Doors, Kitchen: Updated, Oven: Double, Oven: Gas, Range: Gas, Vaulted Ceilings, Granite Countertops, Video Camera(s), Smart Thermostat(s)
- Basement
- Full
- Floor
- Carpet, Hardwood, Tile
- Garage Spaces
- 3
- Heating
- Forced Air, Gas: Central, Gas: Stove, Active Solar
- Pool Features
- Heated, In Ground, Electronic Cover
- Roof
- Asphalt
- School District
- Granite
- Elementary School
- Oakridge
- Middle School
- Churchill
- High School
- Skyline
- Style
- Stories: 2
- Fireplaces
- 3
- Living Area
- 5,681
Mortgage Calculator
Listing courtesy of Coldwell Banker Realty (Salt Lake-Sugar House).
Information deemed reliable but not guaranteed accurate. Buyer to verify all information. Terms of UseThe multiple listing information is provided by Wasatch Front Regional Multiple Listing Service, Inc. from a copyrighted compilation of listings. The compilation of listings and each individual listing are © 2026 Wasatch Front Regional Multiple Listing Service, Inc., All Rights Reserved.The information provided is for consumers' personal, non-commercial use and may not be used for any purpose other than to identify prospective properties consumers may be interested in purchasing.