474 N F St E, Salt Lake City, UT 84103
- $890,000
- 4
- BD
- 2
- BA
- 2,855
- SqFt







- List Price
- $890,000
- Status
- ACTIVE
- MLS#
- 2178702
- Days on Market
- 2
- Year Built
- 1902
- Bedrooms
- 4
- Bathrooms
- 2
- Square Feet
- 2,855
- Parcel Number
- 09-31-277-021
- Acres
- 0.09
- Terms
- Cash, Conventional
- County
- Salt Lake
- Region
- Salt Lake City: Avenues Area
- Subdivision
- Avenues
Property Description
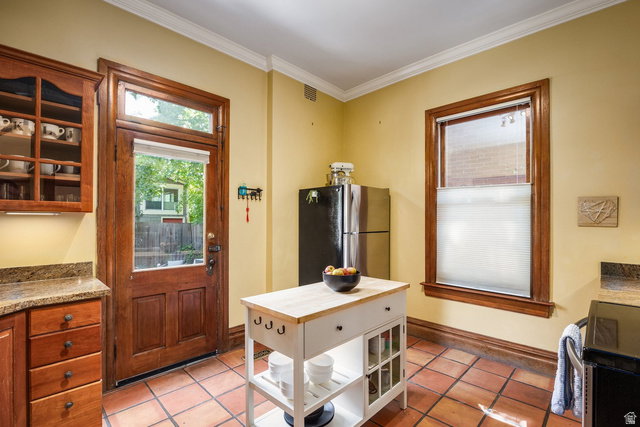
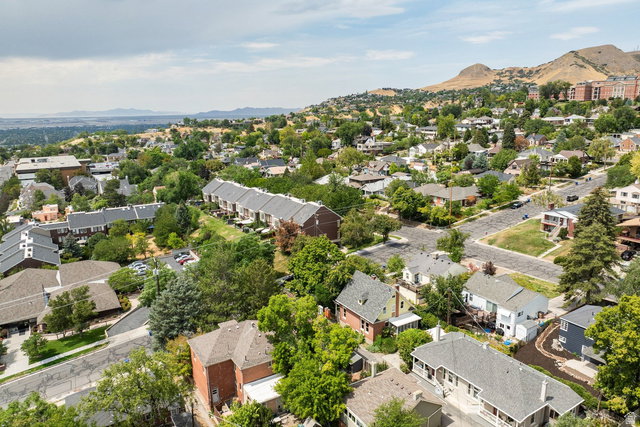
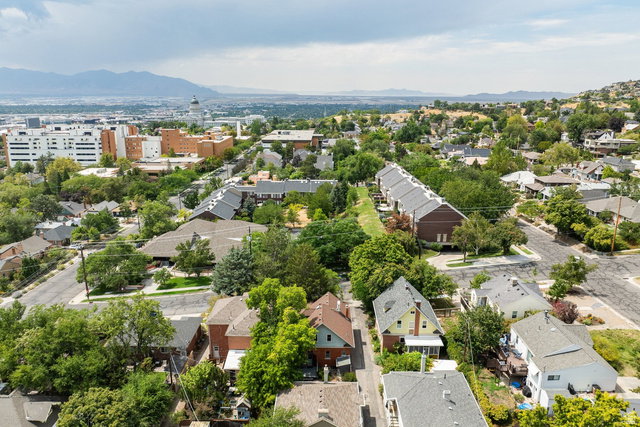
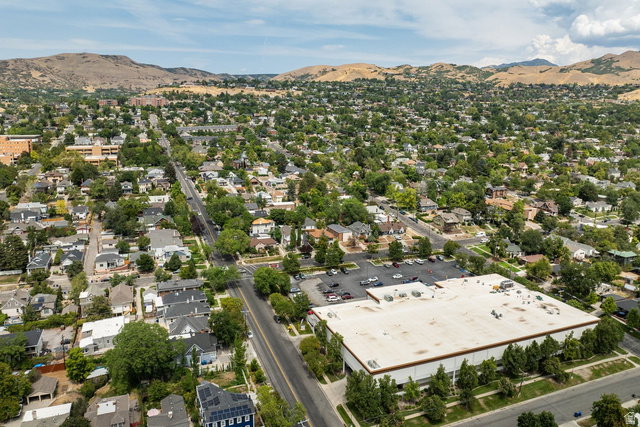
***OPEN HOUSE SATURDAY 8/15 AND SUNDAY 8/16 FROM 2-4PM*** Welcome to this charming historic one-and-a-half-story Victorian, built in 1902, in the heart of the Avenues. Offering 3 bedrooms, 2 baths, (option for an 4th BR) and versatile spaces that provide flexibility for additional bedroom space, a home office, living area, or guest accommodations. Gorgeous original details include original woodwork, pocket doors, hardwood floors, and soaring ceilings that showcase the character and craftsmanship of this special home. The stunning xeriscaped and terraced front yard creates a welcoming first impression, complemented by the wonderful original sitting porch-a perfect spot to relax and enjoy the neighborhood. Out back, a spacious deck and inviting conversation area provide an ideal setting for entertaining or unwinding. Wonderful potential in the basement with room to grow, Potential Family room and bedroom space down or potential mother-in-law with existing separate entrance and Ample storage Enjoy the exceptional walkability and convenient Avenues location, with easy access to the public library, grocery stores, restaurants, City Creek Canyon, Memory Grove, and downtown Salt Lake City. Two off-street parking spaces in the common alleyway offer exciting future potential for a carport or shared garage. A wonderful blend of historic Victorian charm, flexible living spaces, beautiful outdoor areas, walkable urban convenience, and future opportunity in one of Salt Lake City's most beloved neighborhoods.
/u.realgeeks.media/utahrealtygroup/scot-rozier-equity-questions.png)
Additional Information
- Taxes
- $3,814
- Exterior Features
- Basement Entrance, Bay Box Windows, Double Pane Windows, Entry (Foyer), Out Buildings, Porch: Open, Stained Glass Windows, Storm Doors, Walkout
- Interior Features
- Bath: Primary, Closet: Walk-In, Den/Office, Disposal, Jetted Tub, Kitchen: Updated, Range/Oven: Free Stdng., Vaulted Ceilings, Instantaneous Hot Water, Granite Countertops
- Basement
- Full, Walk-Out Access
- Floor
- Carpet, Hardwood, Tile
- Heating
- Electric, Forced Air, Gas: Central, Heat Pump
- Roof
- Asphalt
- School District
- Salt Lake
- Elementary School
- Ensign
- Middle School
- Bryant
- High School
- West
- Style
- Stories: 2
- Fireplaces
- 1
- Living Area
- 2,855
Mortgage Calculator
Listing courtesy of Summit Sotheby's International Realty.
Information deemed reliable but not guaranteed accurate. Buyer to verify all information. Terms of UseThe multiple listing information is provided by Wasatch Front Regional Multiple Listing Service, Inc. from a copyrighted compilation of listings. The compilation of listings and each individual listing are © 2026 Wasatch Front Regional Multiple Listing Service, Inc., All Rights Reserved.The information provided is for consumers' personal, non-commercial use and may not be used for any purpose other than to identify prospective properties consumers may be interested in purchasing.