281 W Willow Creek Dr, Saratoga Springs, UT 84045
- $567,800
- 5
- BD
- 4
- BA
- 2,819
- SqFt




- List Price
- $567,800
- Status
- ACTIVE
- MLS#
- 2178849
- Days on Market
- 72
- Price Change
- ▼ $200 1791599528
- Year Built
- 2016
- Bedrooms
- 5
- Bathrooms
- 4
- 3/4 Baths
- 1
- Square Feet
- 2,819
- Parcel Number
- 54-308-0243
- Acres
- 0.11
- Terms
- Cash, Conventional, FHA, Lease Option, Seller Finance, VA Loan
- County
- Utah
- Region
- Am Fork; Hlnd; Lehi; Saratog.
- Subdivision
- The Village Of Fox Hollow
Property Description
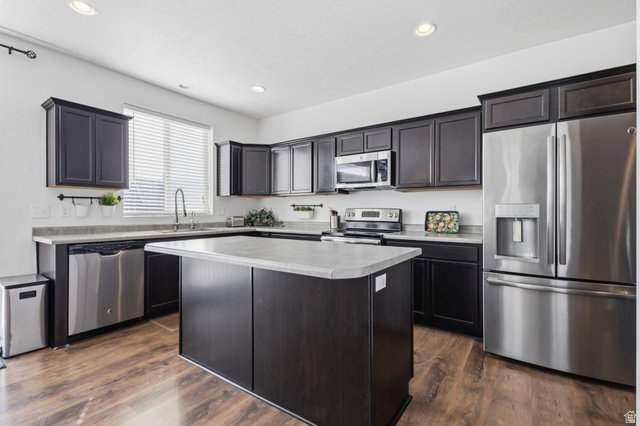
Stunning Utah Lake Views + Fully Furnished Basement Apartment Enjoy incredible Utah Lake and Mount Timpanogos views from this beautifully updated 5-bedroom, 4-bathroom end-unit home. With no direct sightlines from neighboring homes, the property offers a rare combination of privacy, open space, and breathtaking views. The end-unit location also provides convenient street access and a more open feel than interior lots. The oversized primary suite is truly a standout, featuring a spacious sitting area or home office, large closet, soaking tub, full shower, and sweeping lake and mountain views. The private setting makes this a peaceful retreat. The fully furnished 1-bedroom walkout basement apartment is an incredible bonus, offering its own washer and dryer, convenient access from nearby parking, and windows with beautiful Utah Lake views that keep the space bright and inviting. Perfect for rental income, guests, or additional living space. Enjoy the outdoors from the expansive Trex deck, with hot tub hookups and a designated space beneath the covered deck ready for your future hot tub. Additional features include fully paid-off solar panels, an upgraded built-in fireplace, garage shelving, and numerous updates throughout. Located within walking distance of the elementary school, community park, walking paths, and local church, this home combines convenience, privacy, incredible views, and flexible living options in one exceptional property with all the extras and at an affordable price!!
/u.realgeeks.media/utahrealtygroup/scot-rozier-equity-questions.png)
Additional Information
- Taxes
- $2,269
- Hoa Fee
- $115
- HOA Amenities
- Maintenance, Pets Permitted, Picnic Area, Playground, Snow Removal
- Exterior Features
- Balcony, Lighting, Patio: Covered, Sliding Glass Doors, Walkout
- Interior Features
- Accessory Apt, Alarm: Fire, Basement Apartment, Bath: Primary, Bath: Sep. Tub/Shower, Closet: Walk-In, Den/Office, Great Room, Kitchen: Second, Mother-in-Law Apt., Oven: Gas, Range/Oven: Built-In, Range/Oven: Free Stdng.
- Basement
- Walk-Out Access
- Floor
- Carpet, Laminate, Vinyl
- Garage Spaces
- 2
- Heating
- Forced Air, >= 95% efficiency
- Roof
- Asphalt
- School District
- Alpine
- Elementary School
- Sage Hills
- Middle School
- Lake Mountain
- High School
- Westlake
- Style
- Stories: 2
- Fireplaces
- 1
- Living Area
- 2,819
How much is your Utah home worth?
...get instant "Ballpark Value" plus 30 day guaranteed sale price in detailed report!
Mortgage Calculator
Listing courtesy of Sky Realty.
Information deemed reliable but not guaranteed accurate. Buyer to verify all information. Terms of UseThe multiple listing information is provided by Wasatch Front Regional Multiple Listing Service, Inc. from a copyrighted compilation of listings. The compilation of listings and each individual listing are © 2026 Wasatch Front Regional Multiple Listing Service, Inc., All Rights Reserved.The information provided is for consumers' personal, non-commercial use and may not be used for any purpose other than to identify prospective properties consumers may be interested in purchasing.