1466 S 400 E, Salt Lake City, UT 84115
- $574,900
- 2
- BD
- 1
- BA
- 1,396
- SqFt




- List Price
- $574,900
- Status
- BACKUP
- MLS#
- 2179040
- Days on Market
- 29
- Year Built
- 1912
- Bedrooms
- 2
- Bathrooms
- 1
- Square Feet
- 1,396
- Parcel Number
- 16-18-208-011
- Acres
- 0.09
- Terms
- Cash, Conventional, FHA, VA Loan
- County
- Salt Lake
- Region
- Salt Lake City; So. Salt Lake
- Subdivision
- Capitol Ave Add
Property Description
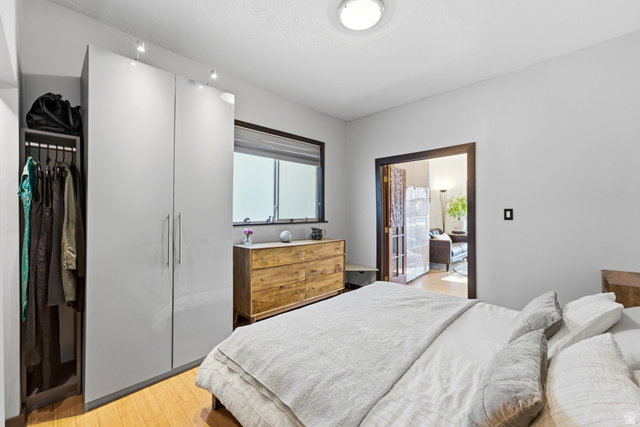
Welcome to one of Liberty Wells' most sought-after pockets, where historic charm meets thoughtful, modern living. Originally built in 1912, this beautifully renovated cottage has been opened up and completely updated while retaining the character that makes these older homes so special. Exposed brick, a charming front porch, custom built-in closets, and abundant natural light add warmth and personality throughout. The heart of the home is an inviting, open kitchen featuring quartz countertops, gas range, and a generous island with seating-perfect for morning coffee, cooking for friends, or simply enjoying everyday life. The laundry/mudroom is both beautiful and practical with Jute Marmoleum flooring and a convenient utility sink. Throughout the home you'll find recessed LED lighting, updated Decora outlets, updated ductwork, updated plumbing, an upgraded electrical service, meter, and panel, added attic insulation, a new tankless water heater, and a high-efficiency HVAC system. The outdoor space is just as special. A beautifully landscaped yard features raised garden boxes, a back deck with Australian sun shades, and a patio plumbed for a gas BBQ. Alley access adds convenience and flexibility. And then there's the location. Enjoy an easy walk to Liberty Park, Tracy Aviary, and the community pool, with downtown Salt Lake City just minutes away and convenient access to I-15 and I-80. This is Liberty Wells at its best-historic character, modern comfort, fantastic outdoor space, and a location that puts so much of the city within easy reach.
/u.realgeeks.media/utahrealtygroup/scot-rozier-equity-questions.png)
Additional Information
- Taxes
- $2,357
- Exterior Features
- Double Pane Windows, Out Buildings, Lighting, Patio: Covered, Porch: Open, Sliding Glass Doors
- Interior Features
- Disposal, Great Room, Kitchen: Updated, Range: Countertop, Range/Oven: Built-In, Instantaneous Hot Water, Smart Thermostat(s)
- Basement
- Partial
- Floor
- Hardwood, Linoleum, Tile, Bamboo
- Heating
- Forced Air, Gas: Central
- Roof
- Asphalt
- School District
- Salt Lake
- Elementary School
- Whittier
- Middle School
- Hillside
- High School
- Highland
- Style
- Bungalow/Cottage
- Living Area
- 1,396
Mortgage Calculator
Listing courtesy of Blakemore Real Estate LLC.
Information deemed reliable but not guaranteed accurate. Buyer to verify all information. Terms of UseThe multiple listing information is provided by Wasatch Front Regional Multiple Listing Service, Inc. from a copyrighted compilation of listings. The compilation of listings and each individual listing are © 2026 Wasatch Front Regional Multiple Listing Service, Inc., All Rights Reserved.The information provided is for consumers' personal, non-commercial use and may not be used for any purpose other than to identify prospective properties consumers may be interested in purchasing.