10254 S Crow Wing Dr, South Jordan, UT 84009
- $790,000
- 6
- BD
- 3
- BA
- 3,796
- SqFt










- List Price
- $790,000
- Status
- ACTIVE
- MLS#
- 2179064
- Days on Market
- 0
- Year Built
- 2011
- Bedrooms
- 6
- Bathrooms
- 3
- Square Feet
- 3,796
- Parcel Number
- 26-13-227-023
- Acres
- 0.19
- Terms
- Cash, Conventional, FHA, VA Loan
- County
- Salt Lake
- Region
- WJ; SJ; Rvrton; Herriman; Bingh
- Subdivision
- Kennecott Daybreak P
Property Description
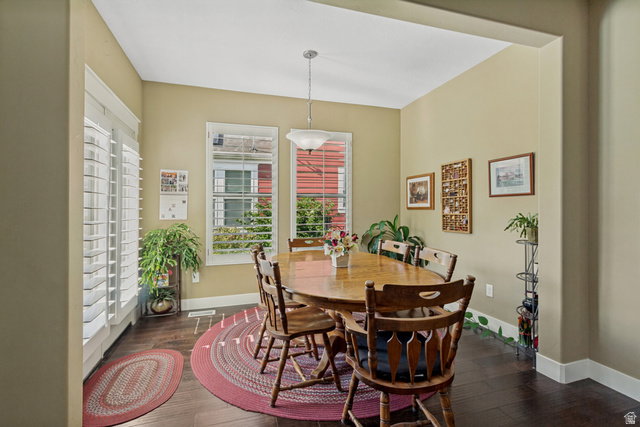
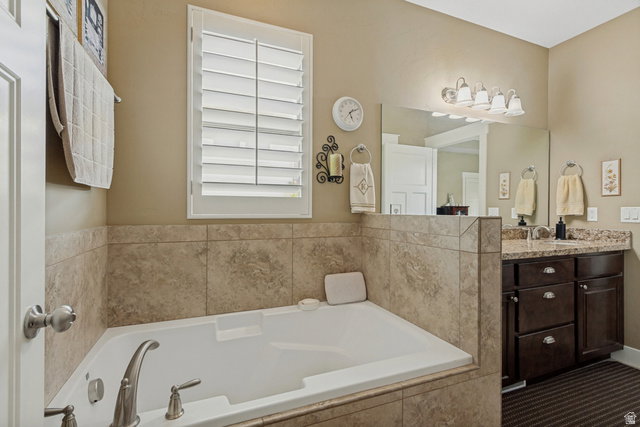
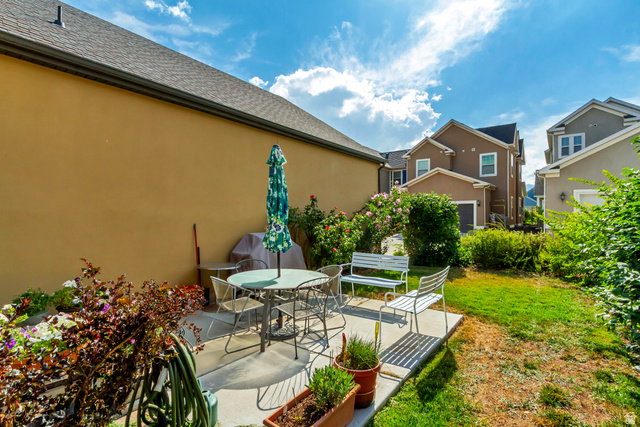
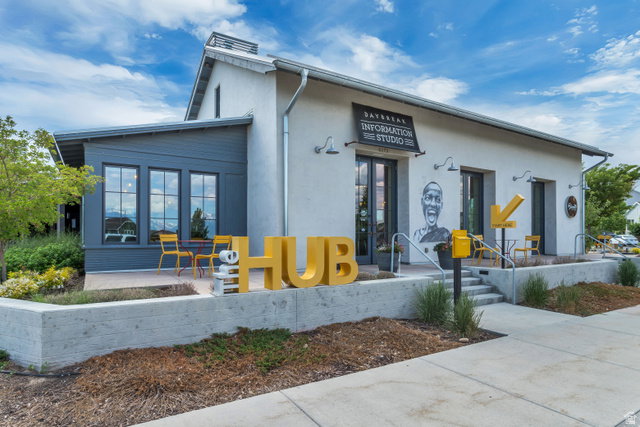
Welcome to this beautifully maintained six-bedroom, three-bath home in one of Daybreak's most desirable locations! Ideally situated across the street from Brookside Park which features a swimming pool, volleyball, basketball and playground. The home offers easy access to scenic trails and is within walking distance of Bingham Creek Regional Park. Relax on the charming front porch and enjoy breathtaking sunrise views. Inside, rich hardwood floors, plantation shutters, and skylights create a warm and inviting atmosphere. The main floor features a private den/office, convenient laundry room, a spacious gathering area with a cozy fireplace, and a large custom kitchen with granite countertops, stainless steel appliances, double ovens, and a beautiful backsplash. The spacious primary suite includes a walk-in closet and luxurious ensuite bath with a separate tub and shower. The finished basement offers three additional bedrooms, a huge family room, and ample storage. A three-car garage completes this impressive home. Enjoy Daybreak's unmatched amenities, including high-speed internet, Oquirrh Lake, resident pools, more than 50 miles of trails, parks, sports courts, fitness facilities, watercraft rentals, community events, and convenient access to SoDa Row, Downtown Daybreak, the Salt Lake Bees ballpark, shopping, dining, entertainment, and TRAX. This home offers the perfect combination of comfort, convenience, recreation, and the highly sought-after Daybreak lifestyle. Welcome to this beautifully maintained six-bedroom, three-bath home in one of Daybreak's most desirable locations! Ideally situated across from Brookside Park, the home offers easy access to scenic trails, a swimming pool, playground, volleyball and basketball courts, and is within walking distance of Bingham Creek Regional Park. Relax on the charming front porch and enjoy breathtaking sunrise views. Inside, rich hardwood floors, plantation shutters, and skylights create a warm and inviting atmosphere. The main floor features a private den/office, convenient laundry room, a spacious gathering area with a cozy fireplace, and a large custom kitchen with granite countertops, stainless steel appliances, double ovens, and a beautiful backsplash. The spacious primary suite includes a walk-in closet and luxurious ensuite bath with a separate tub and shower. The finished basement offers three additional bedrooms, a huge family room, and ample storage. A three-car garage completes this impressive home. Enjoy Daybreak's unmatched amenities, including high-speed internet, Oquirrh Lake, resident pools, more than 50 miles of trails, parks, sports courts, fitness facilities, watercraft rentals, community events, and convenient access to SoDa Row, Downtown Daybreak, the Salt Lake Bees ballpark, shopping, dining, entertainment, and TRAX. This home offers the perfect combination of comfort, convenience, recreation, and the highly sought-after Daybreak lifestyle.
/u.realgeeks.media/utahrealtygroup/scot-rozier-equity-questions.png)
Additional Information
- Taxes
- $3,735
- Hoa Fee
- $145
- HOA Amenities
- Biking Trails, Clubhouse, Fitness Center, Hiking Trails, Pet Rules, Pets Permitted, Picnic Area, Playground, Pool, Spa/Hot Tub, Tennis Court(s)
- Exterior Features
- Double Pane Windows, Entry (Foyer), Lighting, Patio: Covered, Patio: Open
- Interior Features
- Bath: Primary, Bath: Sep. Tub/Shower, Closet: Walk-In, Disposal, Floor Drains, Great Room, Kitchen: Updated, Oven: Double, Oven: Wall, Range: Countertop, Range/Oven: Free Stdng., Vaulted Ceilings, Granite Countertops, Video Door Bell(s)
- Basement
- Full
- Floor
- Carpet, Hardwood, Tile
- Garage Spaces
- 3
- Heating
- Forced Air, Gas: Central
- Roof
- Asphalt
- School District
- Jordan
- Elementary School
- Golden Fields
- High School
- Herriman
- Style
- Rambler/Ranch
- Fireplaces
- 1
- Living Area
- 3,796
Mortgage Calculator
Listing courtesy of Cannon & Company.
Information deemed reliable but not guaranteed accurate. Buyer to verify all information. Terms of UseThe multiple listing information is provided by Wasatch Front Regional Multiple Listing Service, Inc. from a copyrighted compilation of listings. The compilation of listings and each individual listing are © 2026 Wasatch Front Regional Multiple Listing Service, Inc., All Rights Reserved.The information provided is for consumers' personal, non-commercial use and may not be used for any purpose other than to identify prospective properties consumers may be interested in purchasing.