8960 W Newmont Dr, Magna, UT 84044
- $539,997
- 3
- BD
- 2
- BA
- 2,879
- SqFt






- List Price
- $539,997
- Status
- ACTIVE
- MLS#
- 2179202
- Days on Market
- 0
- Year Built
- 2023
- Bedrooms
- 3
- Bathrooms
- 2
- Square Feet
- 2,879
- Parcel Number
- 14-31-277-004
- Acres
- 0.14
- Terms
- Cash, Conventional, FHA, VA Loan
- County
- Salt Lake
- Region
- Magna; Taylrsvl; WVC; SLC
- Subdivision
- Little Valley Gatewa
Property Description
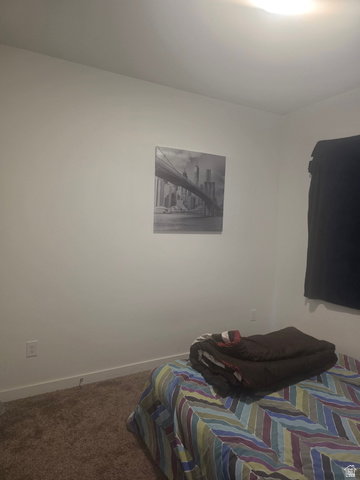
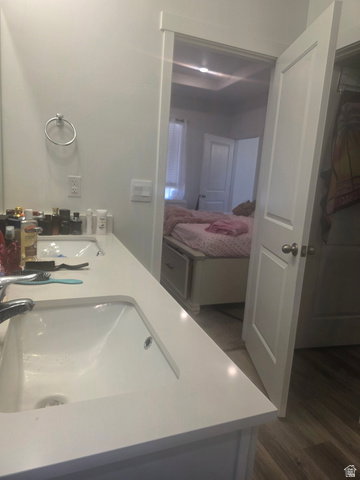
Beautiful 3-bedroom, 2-bathroom Kimball rambler floor plan featuring an open-concept family room and kitchen, 9-foot ceilings, stainless-steel appliances, and quartz countertops in the kitchen and bathrooms. The home offers laminate flooring in the family room, a bedroom #1 closet organizer, double sinks, a 50-gallon water heater, and a convenient mudroom bench. The unfinished basement provides excellent potential for future living space, bedrooms, a recreation room, or additional storage. The home also features a smart home package and an active radon mitigation system. This well-maintained home offers a great combination of modern finishes, functionality, and room to grow. Square footage figures are provided as a courtesy estimate only and were obtained from building plans. Buyer and buyer's agent to verify all information.
/u.realgeeks.media/utahrealtygroup/scot-rozier-equity-questions.png)
Additional Information
- Taxes
- $4,400
- Hoa Fee
- $60
- HOA Amenities
- Biking Trails, Clubhouse, Hiking Trails, Management, Pet Rules, Pets Permitted, Picnic Area, Playground, Pool
- Exterior Features
- Sliding Glass Doors, Patio: Open
- Interior Features
- Bath: Primary, Closet: Walk-In, Disposal, Range: Gas
- Basement
- Full
- Floor
- Carpet, Laminate
- Garage Spaces
- 2
- Heating
- Gas: Central
- Roof
- Asphalt
- School District
- Granite
- Elementary School
- Elk Run
- Middle School
- Matheson
- High School
- Cyprus
- Style
- Rambler/Ranch
- Living Area
- 2,879
Mortgage Calculator
Listing courtesy of Equity Real Estate (Premier Elite).
Information deemed reliable but not guaranteed accurate. Buyer to verify all information. Terms of UseThe multiple listing information is provided by Wasatch Front Regional Multiple Listing Service, Inc. from a copyrighted compilation of listings. The compilation of listings and each individual listing are © 2026 Wasatch Front Regional Multiple Listing Service, Inc., All Rights Reserved.The information provided is for consumers' personal, non-commercial use and may not be used for any purpose other than to identify prospective properties consumers may be interested in purchasing.