11303 N Stoney Ct, Highland, UT 84003
- $5,995,000
- 6
- BD
- 8
- BA
- 10,726
- SqFt






- List Price
- $5,995,000
- Status
- ACTIVE
- MLS#
- 2179365
- Days on Market
- 0
- Year Built
- 2021
- Bedrooms
- 6
- Bathrooms
- 8
- 1/2 Baths
- 3
- 3/4 Baths
- 2
- Square Feet
- 10,726
- Parcel Number
- 66-622-0012
- Acres
- 1.12
- Terms
- Cash, Conventional
- County
- Utah
- Region
- Am Fork; Hlnd; Lehi; Saratog.
- Subdivision
- Stoney Brook
Property Description
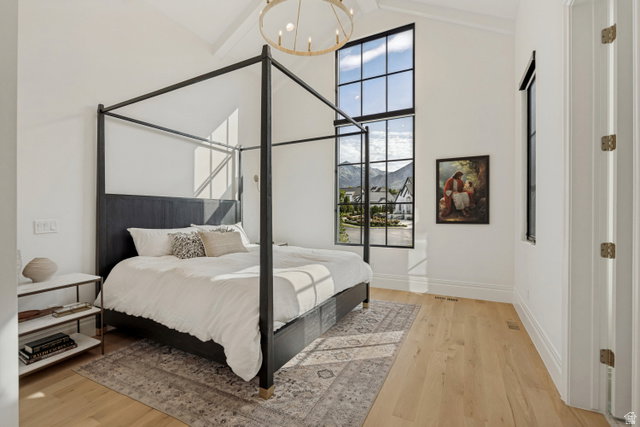
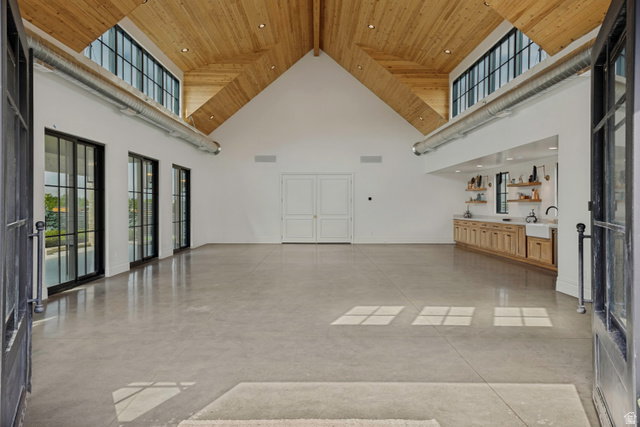
Set on a private 1- acre lot at the end of a quiet cul-de-sac and backing open land, this custom built home was designed by Hebdon Studios and built by Robison Build Co an award winning duo. Complete with everything you could ever need and more including main-floor living and endless indoor/outdoor entertaining. Hardwood floors run throughout the main level with vaulted ceilings and large windows. The kitchen features dual islands, Wolf appliances, a 60-inch range, extensive cabinetry, and opens directly into the main living areas. The main-floor primary suite includes a private deck, steam shower, and dual walk-in closets. A large laundry room offers built-in storage, workspace, and views over the property. The basement is set up for entertaining with a second kitchen, full walk-out offering tons of natural light and pool deck access, large family room, gym, bunk room, home theater, and dedicated golf simulator room. Outside, the property includes a full pool and spa, multiple fireplaces and gathering areas, and a detached party barn with its own wet bar, bathroom and endless hosting/entertaining space. With a full acre, open land behind, main-floor living, and dedicated spaces for recreation and hosting, this property offers a hard-to-find combination of space, privacy, and functionality. Buyers/Buyers agents to verify all
/u.realgeeks.media/utahrealtygroup/scot-rozier-equity-questions.png)
Additional Information
- Taxes
- $13,802
- Exterior Features
- Balcony, Barn, Basement Entrance, Deck; Covered, Entry (Foyer), Out Buildings, Lighting, Patio: Covered, Sliding Glass Doors, Walkout, Patio: Open
- Interior Features
- Alarm: Fire, Alarm: Security, Bar: Wet, Bath: Primary, Bath: Sep. Tub/Shower, Central Vacuum, Closet: Walk-In, Den/Office, Disposal, Great Room, Kitchen: Second, Oven: Double, Range: Gas, Range/Oven: Free Stdng., Vaulted Ceilings, Theater Room, Video Door Bell(s), Video Camera(s), Smart Thermostat(s)
- Basement
- Daylight, Entrance, Full, Walk-Out Access
- Floor
- Carpet, Hardwood, Tile
- Garage Spaces
- 4
- Heating
- Forced Air, Gas: Central, >= 95% efficiency
- Pool Features
- Gunite, Heated, In Ground, With Spa, Electronic Cover
- Roof
- Asphalt, Metal
- School District
- Alpine
- Elementary School
- Highland
- Middle School
- Timberline
- High School
- Lone Peak
- Style
- Rambler/Ranch
- Fireplaces
- 6
- Living Area
- 10,726
Mortgage Calculator
Listing courtesy of Woodley Real Estate.
Information deemed reliable but not guaranteed accurate. Buyer to verify all information. Terms of UseThe multiple listing information is provided by Wasatch Front Regional Multiple Listing Service, Inc. from a copyrighted compilation of listings. The compilation of listings and each individual listing are © 2026 Wasatch Front Regional Multiple Listing Service, Inc., All Rights Reserved.The information provided is for consumers' personal, non-commercial use and may not be used for any purpose other than to identify prospective properties consumers may be interested in purchasing.