1846 E Seven Oaks Ln, Draper, UT 84020
- $1,499,000
- 5
- BD
- 3
- BA
- 4,083
- SqFt


- List Price
- $1,499,000
- Status
- ACTIVE
- MLS#
- 2179391
- Days on Market
- 49
- Year Built
- 2026
- Bedrooms
- 5
- Bathrooms
- 3
- Square Feet
- 4,083
- Parcel Number
- 34-16-208-005
- Acres
- 0.43
- Terms
- Cash, Conventional, FHA, VA Loan
- County
- Salt Lake
- Region
- Sandy; Draper; Granite; Wht Cty
Property Description
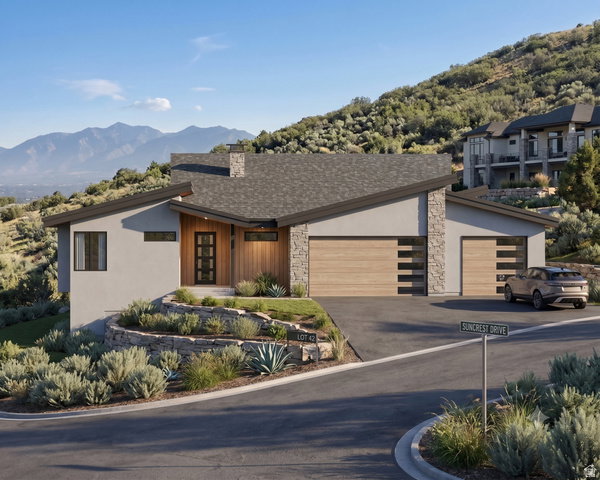
Build your dream home in the highly desirable SunCrest community of Draper, surrounded by incredible mountain and valley views. This fully finished home is planned to feature 5 bedrooms, 3 bathrooms, and a spacious, thoughtfully designed floor plan situated on a generous .43-acre lot. Designed to take advantage of the setting, the home offers a modern mountain aesthetic with expansive living spaces and the opportunity to create a home that fits your lifestyle. The proposed plan includes a fully finished interior with plenty of room for entertaining, guests, a home office, gym, or additional living space. The home shown is a concept and has not yet been built. Buyers have the opportunity to work with the builder to customize the floor plan, finishes, colors, features, and overall design, or potentially create an entirely different home suited to their needs. Enjoy the unique SunCrest lifestyle with breathtaking scenery, mountain surroundings, and convenient access to both Utah and Salt Lake Counties. This is a rare opportunity to build a custom home on nearly half an acre in one of Draper's most distinctive mountain communities. Renderings are for concept and marketing purposes only. Final home design, specifications, features, square footage, and finishes may vary based on buyer selections and final construction plans.
/u.realgeeks.media/utahrealtygroup/scot-rozier-equity-questions.png)
Additional Information
- Taxes
- $3,700
- Hoa Fee
- $152
- HOA Amenities
- Biking Trails, Cable TV, Clubhouse, Fitness Center, Hiking Trails, Pets Permitted, Picnic Area, Playground, Pool, Racquetball, Snow Removal, Tennis Court(s)
- Exterior Features
- Patio: Open
- Interior Features
- Bar: Wet, Bath: Primary, Closet: Walk-In, Disposal, Great Room, Range/Oven: Free Stdng., Granite Countertops
- Basement
- Full
- Floor
- Carpet, Tile
- Garage Spaces
- 3
- Heating
- Forced Air, Gas: Central
- Roof
- Asphalt
- School District
- Canyons
- Elementary School
- Oak Hollow
- Middle School
- Draper Park
- High School
- Corner Canyon
- Style
- Rambler/Ranch
- Fireplaces
- 1
- Living Area
- 4,083
Mortgage Calculator
Listing courtesy of Bybee & Co Realty, LLC.
Information deemed reliable but not guaranteed accurate. Buyer to verify all information. Terms of UseThe multiple listing information is provided by Wasatch Front Regional Multiple Listing Service, Inc. from a copyrighted compilation of listings. The compilation of listings and each individual listing are © 2026 Wasatch Front Regional Multiple Listing Service, Inc., All Rights Reserved.The information provided is for consumers' personal, non-commercial use and may not be used for any purpose other than to identify prospective properties consumers may be interested in purchasing.