1137 Station Rd, Park City, UT 84098
- $1,400,000
- 3
- BD
- 3
- BA
- 1,986
- SqFt




- List Price
- $1,400,000
- Status
- ACTIVE
- MLS#
- 2179545
- Days on Market
- 0
- Year Built
- 2000
- Bedrooms
- 3
- Bathrooms
- 3
- 1/2 Baths
- 1
- Square Feet
- 1,986
- Parcel Number
- BHWKS-2-114
- Acres
- 0.10
- Terms
- Cash, Conventional
- County
- Summit
- Region
- Park City; Kimball Jct; Smt Pk
- Subdivision
- Blackhawk Station Subdivision
Property Description
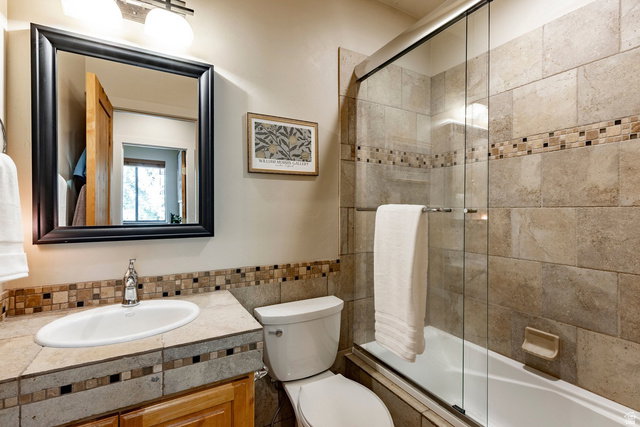
Bright, welcoming, and thoughtfully positioned within Blackhawk Station, 1137 Station Loop Road captures the ease of Park City living with south-facing ski-area views, adjoining open space, and trails just outside the neighborhood. Offering three bedrooms, two-and-a-half bathrooms, and a flexible loft, the nearly 2,000-square-foot home balances comfortable living spaces with a highly convenient location. Hardwood flooring and a gas fireplace bring warmth to the open main-level living and dining areas, while abundant natural light and mountain views connect the interiors to the surrounding landscape. Covered front and rear patios create inviting outdoor spaces throughout the warmer months, with a fountain at the front of the home and open-space views from the backyard. The upper-level loft provides valuable flexibility for an office, playroom, or additional living space alongside three bedrooms. An oversized two-car garage offers an epoxy floor, built-in workstation, sink, and substantial storage for the equipment that comes with an active Park City lifestyle. Blackhawk Station combines a welcoming neighborhood atmosphere with community paths, a playground, and access to the Spring Creek Trailhead, connecting to miles of hiking and biking terrain. Shopping, dining, groceries, and recreation in Kimball Junction are only minutes away, with convenient I-80 access for travel to Salt Lake City and the airport. Close to Park City's ski resorts and year-round recreation, this is mountain living designed for everyday life.
/u.realgeeks.media/utahrealtygroup/scot-rozier-equity-questions.png)
Additional Information
- Taxes
- $4,000
- Hoa Fee
- $450
- HOA Amenities
- Biking Trails, Hiking Trails, Playground
- Exterior Features
- Balcony, Deck; Covered, Porch: Open, Storm Doors, Patio: Open
- Interior Features
- Alarm: Fire, Bath: Primary, Bath: Sep. Tub/Shower, Closet: Walk-In, Den/Office, Disposal, Gas Log, Great Room, Jetted Tub, Laundry Chute, Oven: Gas, Range: Gas, Range/Oven: Built-In, Vaulted Ceilings, Granite Countertops, Smart Thermostat(s)
- Basement
- None
- Floor
- Carpet, Hardwood, Slate, Travertine
- Garage Spaces
- 2
- Heating
- Forced Air
- Roof
- Metal
- School District
- Park City
- Elementary School
- Trailside
- Middle School
- Ecker Hill
- High School
- Park City
- Style
- Stories: 2
- Fireplaces
- 1
- Living Area
- 1,986
Mortgage Calculator
Listing courtesy of Summit Sotheby's International Realty.
Information deemed reliable but not guaranteed accurate. Buyer to verify all information. Terms of UseThe multiple listing information is provided by Wasatch Front Regional Multiple Listing Service, Inc. from a copyrighted compilation of listings. The compilation of listings and each individual listing are © 2026 Wasatch Front Regional Multiple Listing Service, Inc., All Rights Reserved.The information provided is for consumers' personal, non-commercial use and may not be used for any purpose other than to identify prospective properties consumers may be interested in purchasing.