29 Canyon Ct, Park City, UT 84060
- $10,500,000
- 6
- BD
- 10
- BA
- 7,946
- SqFt














- List Price
- $10,500,000
- Status
- ACTIVE
- MLS#
- 2179556
- Days on Market
- 68
- Year Built
- 1994
- Bedrooms
- 6
- Bathrooms
- 10
- 1/2 Baths
- 2
- 3/4 Baths
- 6
- Square Feet
- 7,946
- Parcel Number
- ASR-II-72
- Acres
- 33.55
- Terms
- Cash, Conventional
- County
- Summit
- Region
- Park City; Deer Valley
- Subdivision
- Aspen Springs Ranch Subdivision
Property Description
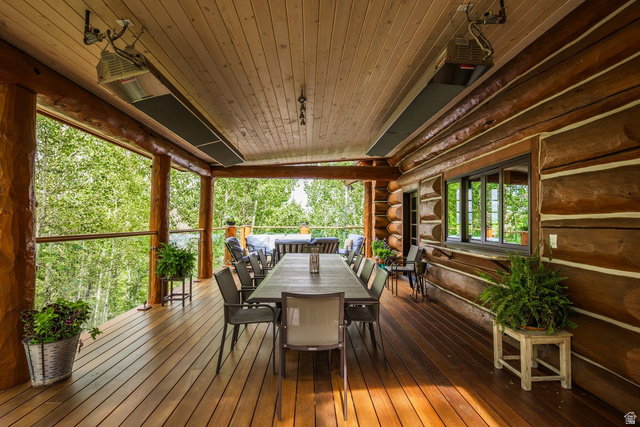
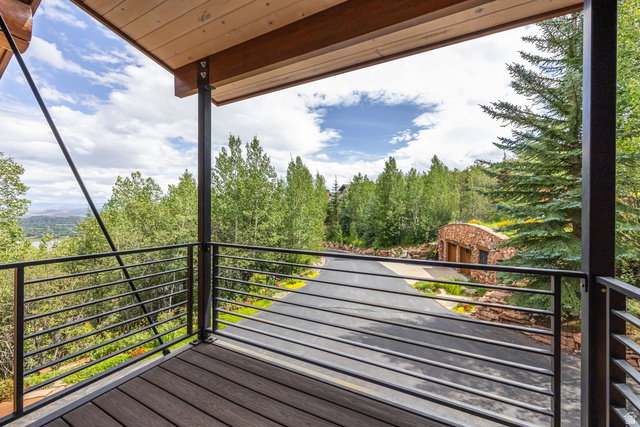
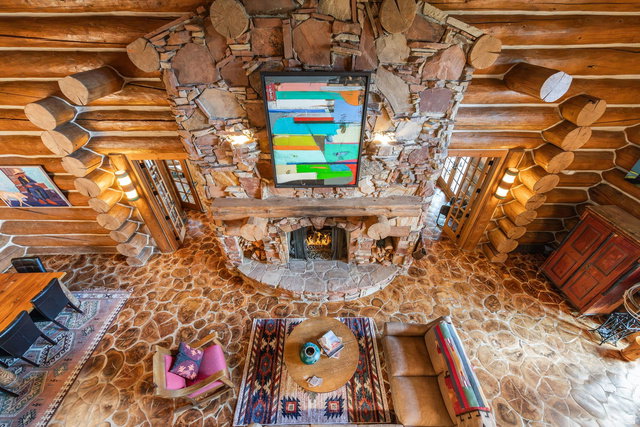
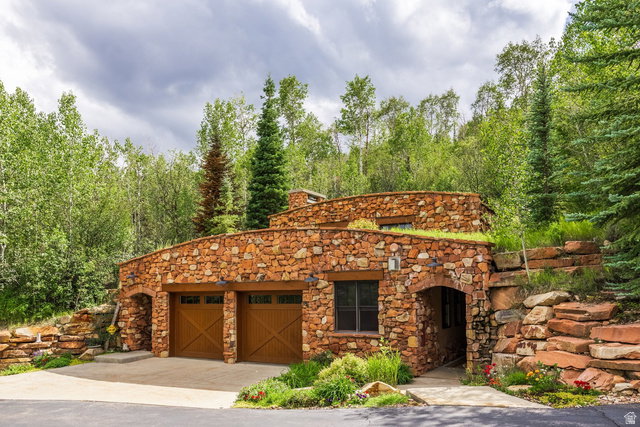
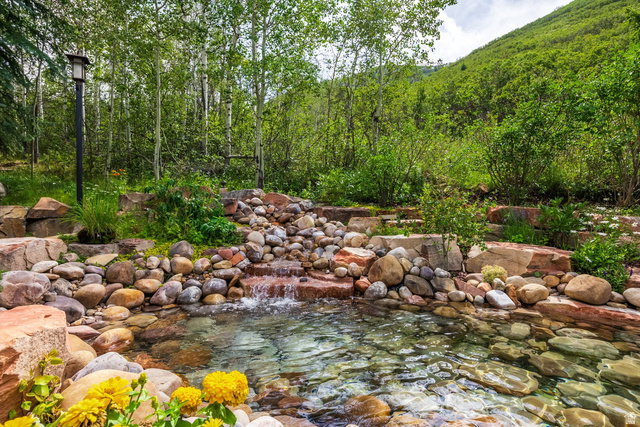
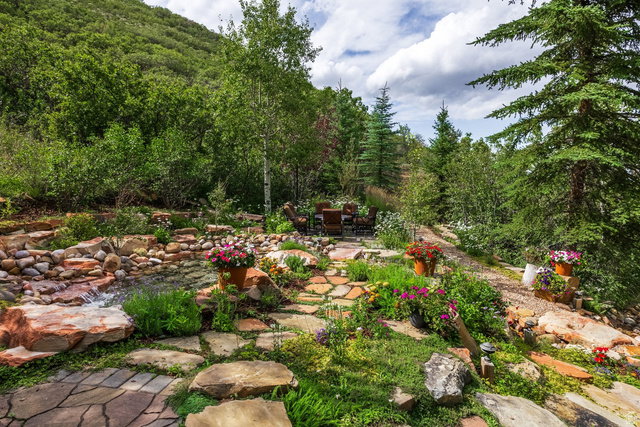
There are properties that stand apart, and then there are places that seem to belong to another world. Tucked within the coveted Aspen Springs neighborhood of Park City, this 33-acre estate offers a rare expression of privacy, nature, and authentic mountain West living. The main 8,000 square foot, 6 bedroom residence blends beautifully sourced log construction, cordwood flooring, stone and brick finishes, and distinctive details that create warmth and character throughout. The back of the home opens to a gorgeous covered deck designed for entertaining, with a history of hosting memorable events against the mountain setting. A separate 2,800-square-foot guest house expands the estate's scale and versatility, crowned by an earth-covered roof that allows it to settle naturally into the landscape. Private yet inviting, it provides an exceptional extension of the main residence for guests, family, or those seeking a retreat of their own. Beyond the residences, the property unfolds across a landscape of quiet beauty. A gentle creek and waterfall trickle through the backyard before flowing into a natural pond, surrounded by lush landscaping thoughtfully integrated with its surroundings. Aspens frame a secluded gazebo, while hiking or snowshoeing leads toward the Iron Canyon Trail. The expansive acreage presents an exceedingly rare ownership opportunity within Park City, one that almost never becomes available. This is more than a home surrounded by nature. It is a place where nature becomes part of everyday life.
/u.realgeeks.media/utahrealtygroup/scot-rozier-equity-questions.png)
Additional Information
- Taxes
- $43,891
- Hoa Fee
- $400
- Exterior Features
- Balcony, Deck; Covered, Double Pane Windows, Secured Building, Sliding Glass Doors, Patio: Open
- Interior Features
- Accessory Apt, Alarm: Fire, Alarm: Security, Bar: Dry, Bath: Primary, Closet: Walk-In, Den/Office, Disposal, French Doors, Gas Log, Great Room, Jetted Tub, Oven: Double, Oven: Gas, Range/Oven: Built-In, Range/Oven: Free Stdng., Granite Countertops
- Basement
- Full
- Floor
- Hardwood
- Garage Spaces
- 3
- Heating
- Forced Air, Gas: Radiant, Hot Water
- Roof
- Metal
- School District
- Park City
- Elementary School
- Parley's Park
- Middle School
- Treasure Mt
- High School
- Park City
- Style
- Cabin
- Fireplaces
- 6
- Living Area
- 7,946
How much is your Utah home worth?
...get instant "Ballpark Value" plus 30 day guaranteed sale price in detailed report!
Mortgage Calculator
Listing courtesy of Summit Sotheby's International Realty.
Information deemed reliable but not guaranteed accurate. Buyer to verify all information. Terms of UseThe multiple listing information is provided by Wasatch Front Regional Multiple Listing Service, Inc. from a copyrighted compilation of listings. The compilation of listings and each individual listing are © 2026 Wasatch Front Regional Multiple Listing Service, Inc., All Rights Reserved.The information provided is for consumers' personal, non-commercial use and may not be used for any purpose other than to identify prospective properties consumers may be interested in purchasing.