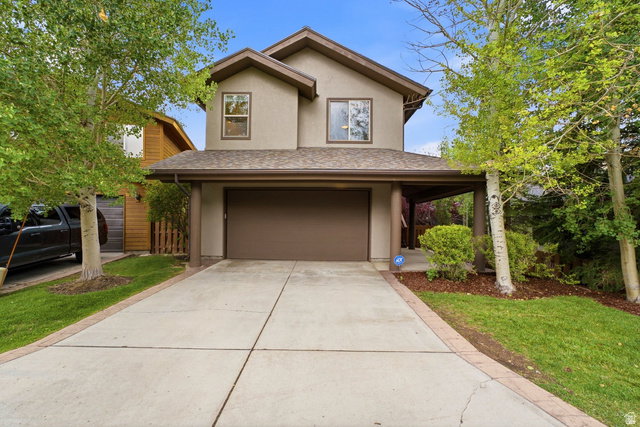
1133 Station Rd, Park City, UT 84098
- $1,250,000
- 2
- BD
- 3
- BA
- 1,807
- SqFt




- List Price
- $1,250,000
- Status
- ACTIVE
- MLS#
- 2179576
- Days on Market
- 68
- Year Built
- 2001
- Bedrooms
- 2
- Bathrooms
- 3
- 1/2 Baths
- 1
- Square Feet
- 1,807
- Parcel Number
- BHWKS-2-116
- Acres
- 0.08
- Terms
- Cash, Conventional
- County
- Summit
- Region
- Park City; Kimball Jct; Smt Pk
- Subdivision
- Blackhawk Station Su
Property Description
Whether youre looking for an exceptional primary residence or a second home with easy access to Park City and Salt Lake City, this beautifully remodeled Blackhawk Station home offers an ideal combination of location, views, and thoughtful design. Extensively renovated within the last four years, the home features numerous sophisticated upgrades and a fresh, contemporary feel throughout. Large south-facing windows fill the open-concept living space with natural light while framing expansive Wasatch Back views stretching from Deer Valley's Bald Mountain to Utah Olympic Park. Just off the main living area, a spacious elevated deck extends the living space outdoors and partially covers the walkout lower-level patio, creating multiple areas to relax and entertain during Park City's warmer months. Blackhawk Station offers outstanding access to the Park City lifestyle. Hiking and biking trails are nearby, Redstone shopping and Swaner Nature Preserve are within walking distance, and free public transit provides convenient access to world-class skiing and everything Park City has to offer. This is a beautifully updated home in a convenient, highly desirable setting in the Wasatch Back.
/u.realgeeks.media/utahrealtygroup/scot-rozier-equity-questions.png)
Additional Information
- Taxes
- $3,751
- Hoa Fee
- $450
- HOA Amenities
- Biking Trails, Pets Permitted, Playground
- Exterior Features
- Sliding Glass Doors
- Interior Features
- Bath: Primary, Bath: Sep. Tub/Shower, Closet: Walk-In, Den/Office, Disposal, Gas Log, Great Room, Kitchen: Updated, Oven: Gas, Range/Oven: Free Stdng., Vaulted Ceilings, Granite Countertops
- Basement
- None
- Floor
- Carpet, Hardwood, Tile
- Garage Spaces
- 2
- Heating
- Forced Air, Gas: Central
- Roof
- Asphalt
- School District
- Park City
- Elementary School
- Trailside
- Middle School
- Ecker Hill
- High School
- Park City
- Style
- Stories: 2
- Fireplaces
- 1
- Living Area
- 1,807
How much is your Utah home worth?
...get instant "Ballpark Value" plus 30 day guaranteed sale price in detailed report!
Mortgage Calculator
Listing courtesy of Summit Sotheby's International Realty.
Information deemed reliable but not guaranteed accurate. Buyer to verify all information. Terms of UseThe multiple listing information is provided by Wasatch Front Regional Multiple Listing Service, Inc. from a copyrighted compilation of listings. The compilation of listings and each individual listing are © 2026 Wasatch Front Regional Multiple Listing Service, Inc., All Rights Reserved.The information provided is for consumers' personal, non-commercial use and may not be used for any purpose other than to identify prospective properties consumers may be interested in purchasing.