1938 E Vintage Woods Ct S, Holladay, UT 84117
- $2,299,000
- 6
- BD
- 6
- BA
- 5,306
- SqFt








- List Price
- $2,299,000
- Status
- ACTIVE
- MLS#
- 2179858
- Days on Market
- 46
- Price Change
- ▼ $200,900 1789008942
- Year Built
- 1994
- Bedrooms
- 6
- Bathrooms
- 6
- 1/2 Baths
- 1
- 3/4 Baths
- 3
- Square Feet
- 5,306
- Parcel Number
- 22-09-429-034
- Acres
- 0.30
- Terms
- Cash, Conventional, FHA, VA Loan
- County
- Salt Lake
- Region
- Holladay; Murray; Cottonwd
- Subdivision
- Vintage Court
Property Description
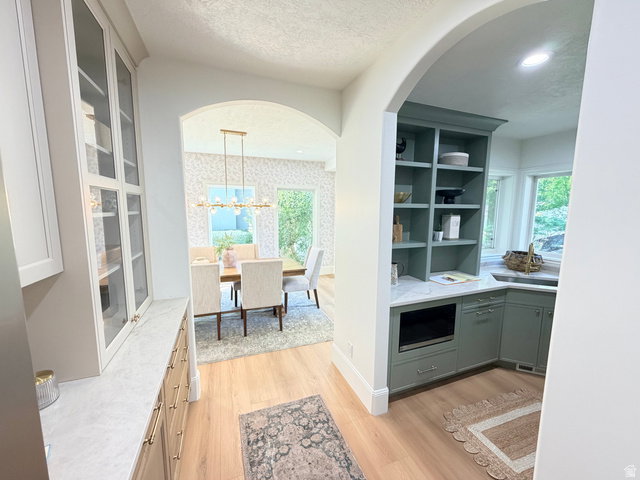
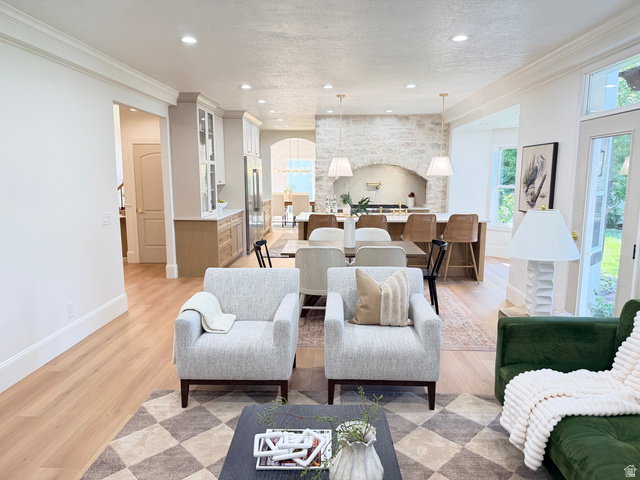
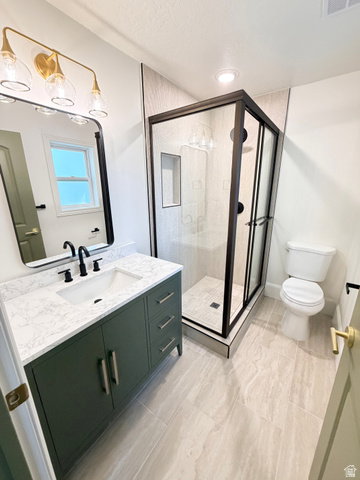
This one-of-a-kind home was re-imagined and re-designed by Nelson Designs. Every space was meticulously thought through to create a warmth and inviting feel. Natural stones and soothing woods were chosen to be incorporated in just about every space. As you step into this masterpiece, you are greeted by one of the most impressive entries out there, over 25-foot vaulted ceilings with chandeliers that will make anyone who comes in jealous. The heart of this home is by far the master chef's kitchen. This kitchen features a 60-inch commercial fridge-freezer combo, and it is paired with a 48-inch Wolf commercial stove with 8 burners and double ovens, and to finish it off taj mahal countertops. If this was not enough, there is a butler's pantry to die for. The kitchen is open to the family room with one of the grandest fireplaces ever created by Nelson designers. The owner's space is not just a room but a sanctuary with vaulted ceilings and a stone wall to impress anyone who enters. One of the envies of this home is the closet of everyone's dreams. The size of the closet is enough to please, but to top it off, you have your own laundry conveniently placed inside. Now, if a huge bathroom with a double shower head and a soaker tub is your style, this is the home for you! The flow and layout of this home are what make it truly special. The open spaces and high ceilings everywhere just beg for parties and amazing memories with friends and family. This home also boasts a second kitchen in the basement that rivals most main kitchens in luxury. A basement entryway accompanies this completely re-done basement with 2 bedrooms and 2 bathrooms. The chosen materials, colors, and spaces fit together like this is the way this home is meant to be. The Backyard could be your favorite part of this home. The backyard is secluded, Massive, shaded, and has one of the most gorgeous gardens. Come and check out this masterpiece, and you will fall in love with it just as everyone else who has been lucky enough to tour it. SQFT Figures are provided as a courtesy estimate only and were obtained from Appraisel. Buyer is advised to obtain an independent measurement.
/u.realgeeks.media/utahrealtygroup/scot-rozier-equity-questions.png)
Additional Information
- Taxes
- $5,500
- Exterior Features
- Balcony, Bay Box Windows, Double Pane Windows, Entry (Foyer), Walkout
- Interior Features
- Basement Apartment, Central Vacuum, Closet: Walk-In, Den/Office, Mother-in-Law Apt., Oven: Double, Range: Countertop, Range: Gas, Vaulted Ceilings
- Basement
- Full, Walk-Out Access
- Floor
- Carpet, Laminate, Tile
- Garage Spaces
- 3
- Heating
- Forced Air, Gas: Central
- Roof
- Asphalt
- School District
- Granite
- Elementary School
- Spring Lane
- Middle School
- Olympus
- High School
- Cottonwood
- Style
- Stories: 2
- Fireplaces
- 3
- Living Area
- 5,306
Mortgage Calculator
Listing courtesy of Keyrenter Real Estate.
Information deemed reliable but not guaranteed accurate. Buyer to verify all information. Terms of UseThe multiple listing information is provided by Wasatch Front Regional Multiple Listing Service, Inc. from a copyrighted compilation of listings. The compilation of listings and each individual listing are © 2026 Wasatch Front Regional Multiple Listing Service, Inc., All Rights Reserved.The information provided is for consumers' personal, non-commercial use and may not be used for any purpose other than to identify prospective properties consumers may be interested in purchasing.