192 E 7845 S, Sandy, UT 84070
- $550,000
- 4
- BD
- 2
- BA
- 2,636
- SqFt






- List Price
- $550,000
- Status
- ACTIVE
- MLS#
- 2179918
- Days on Market
- 0
- Price Change
- ▲ $100,000 1787219545
- Year Built
- 1964
- Bedrooms
- 4
- Bathrooms
- 2
- 1/2 Baths
- 1
- 3/4 Baths
- 1
- Square Feet
- 2,636
- Parcel Number
- 22-31-128-012
- Acres
- 0.20
- Terms
- Cash, Conventional
- County
- Salt Lake
- Region
- Sandy; Draper; Granite; Wht Cty
- Subdivision
- Silver Acres No 2
Property Description
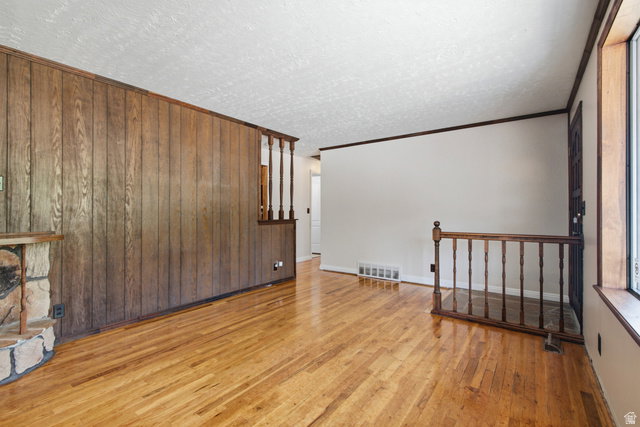
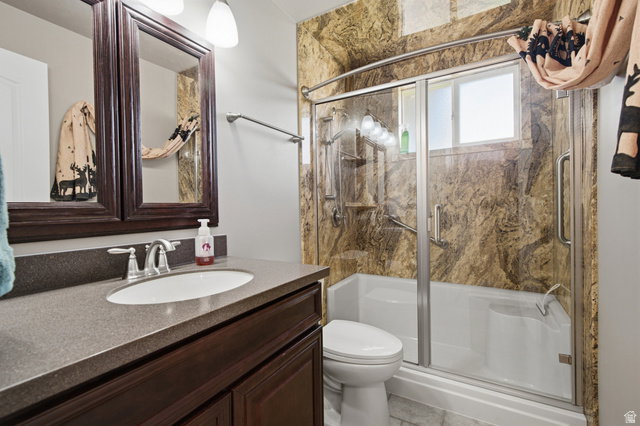
Have you been searching for that quintessential one-owner home, lovingly cared for over the last 62 years? This solid all-brick rambler sits on a fifth-acre lot in a fantastic Sandy location and is ready for its next generational glory days. Inside, comfy updates include an alder kitchen with granite countertops and an updated 3/4 bath on the main floor. Three bedrooms up feature original hardwood floors, ready for you to refinish and bring back to life. A kitchen addition (approx. 10x17, not reflected in tax record square footage) adds even more living space to enjoy. Cozy up to three fireplaces throughout: one in the main living area, a gas fireplace in the family room off the kitchen, and a wood-burning fireplace in the basement. The basement has all the cool vibes you're looking for: new laminate flooring, real wood tongue-and-groove walls, tons of storage, and a wet/dry bar built for retro nights with friends. Outside, you'll find an oversized 2-car garage you don't typically see at this price point, PLUS RV parking, PLUS a detached 10x20 shed, all set against an impeccable yard with automatic sprinklers front and back. A high-efficiency furnace was replaced approximately 4.5 years ago, giving you peace of mind from day one. This is a rare opportunity for sweat equity in an established neighborhood. Don't miss your chance to bring this beloved home into its next chapter!
/u.realgeeks.media/utahrealtygroup/scot-rozier-equity-questions.png)
Additional Information
- Taxes
- $3,046
- Exterior Features
- Patio: Covered, Porch: Open, Storm Windows, Patio: Open
- Interior Features
- Bar: Dry, Bar: Wet, Bath: Primary, Disposal, French Doors, Gas Log, Kitchen: Updated, Range/Oven: Free Stdng., Granite Countertops
- Basement
- Full
- Floor
- Hardwood, Laminate, Tile
- Garage Spaces
- 2
- Heating
- Forced Air
- Roof
- Asphalt
- School District
- Canyons
- Elementary School
- Midvalley
- Middle School
- Union
- High School
- Hillcrest
- Style
- Rambler/Ranch
- Fireplaces
- 3
- Living Area
- 2,636
Mortgage Calculator
Listing courtesy of KW Utah Realtors Keller Williams (Brickyard).
Information deemed reliable but not guaranteed accurate. Buyer to verify all information. Terms of UseThe multiple listing information is provided by Wasatch Front Regional Multiple Listing Service, Inc. from a copyrighted compilation of listings. The compilation of listings and each individual listing are © 2026 Wasatch Front Regional Multiple Listing Service, Inc., All Rights Reserved.The information provided is for consumers' personal, non-commercial use and may not be used for any purpose other than to identify prospective properties consumers may be interested in purchasing.