244 N Maple Bend Dr Unit 71, Spanish Fork, UT 84660
- $820,000
- 6
- BD
- 5
- BA
- 4,118
- SqFt






- List Price
- $820,000
- Status
- ACTIVE
- MLS#
- 2180884
- Days on Market
- 0
- Year Built
- 2020
- Bedrooms
- 6
- Bathrooms
- 5
- 1/2 Baths
- 1
- Square Feet
- 4,118
- Parcel Number
- 67-078-0071
- Acres
- 0.27
- Terms
- Cash, Conventional
- County
- Utah
- Region
- Sp Fork; Mapleton; Benjamin
- Subdivision
- Maple Mountain Estates
Property Description
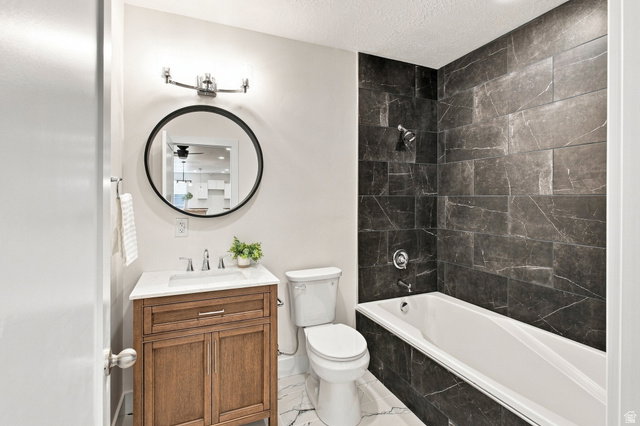
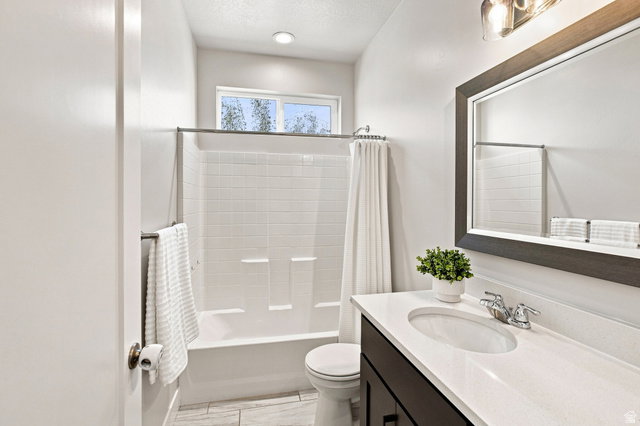
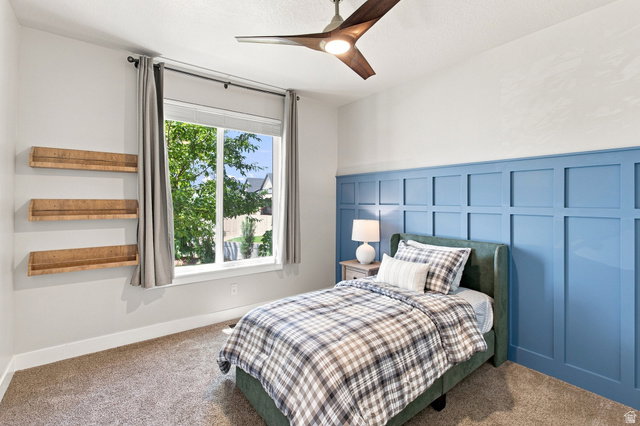
*****NOTE: Be sure to check out the virtual tour by clicking on the tour button***** 6 year-old semi-custom rambler on the border of Mapleton and Spanish Fork with mountain views to the east. West facing so your backyard summer evenings are shaded. 9' ceilings on main and basement. Granite and Quartz countertops throughout. 3 bdr/2bath fully finished basement apartment with separate entrance. Tons of light, even in the basement due to the higher ceilings and bigger windows. Corner tub in primary bathroom with mountain views. Walk-in primary closet, 3-car garage, RV or renter parking pad. Backyard concrete patio with raised garden beds and fruit trees. Semi-cul-de-sac location. All appliances included. Square footage figures are provided as a courtesy estimate only and were obtained from builder plans. Buyer is advised to obtain an independent measurement.
/u.realgeeks.media/utahrealtygroup/scot-rozier-equity-questions.png)
Additional Information
- Taxes
- $3,500
- Exterior Features
- Basement Entrance, Double Pane Windows, Entry (Foyer), Sliding Glass Doors, Patio: Open
- Interior Features
- Accessory Apt, Basement Apartment, Closet: Walk-In, Den/Office, Disposal, Great Room, Kitchen: Second, Kitchen: Updated, Mother-in-Law Apt., Vaulted Ceilings, Granite Countertops
- Basement
- Daylight, Entrance
- Floor
- Carpet, Laminate, Tile
- Garage Spaces
- 3
- Heating
- Gas: Central
- Roof
- Asphalt, Pitched
- School District
- Nebo
- Elementary School
- Maple Ridge
- High School
- Maple Mountain
- Style
- Rambler/Ranch
- Living Area
- 4,118
Mortgage Calculator
Listing courtesy of Bybee & Co Realty, LLC.
Information deemed reliable but not guaranteed accurate. Buyer to verify all information. Terms of UseThe multiple listing information is provided by Wasatch Front Regional Multiple Listing Service, Inc. from a copyrighted compilation of listings. The compilation of listings and each individual listing are © 2026 Wasatch Front Regional Multiple Listing Service, Inc., All Rights Reserved.The information provided is for consumers' personal, non-commercial use and may not be used for any purpose other than to identify prospective properties consumers may be interested in purchasing.