228 N Ibapah Peak Dr E Unit 139, Heber City, UT 84032
- $3,850,000
- 5
- BD
- 6
- BA
- 5,728
- SqFt




- List Price
- $3,850,000
- Status
- ACTIVE
- MLS#
- 2183122
- Days on Market
- 6
- Year Built
- 2019
- Bedrooms
- 5
- Bathrooms
- 6
- 1/2 Baths
- 2
- 3/4 Baths
- 1
- Square Feet
- 5,728
- Parcel Number
- 00-0020-7396
- Acres
- 1.23
- Terms
- Cash, Conventional, Exchange
- County
- Wasatch
- Region
- Charleston; Heber
- Subdivision
- Red Ledges
Property Description
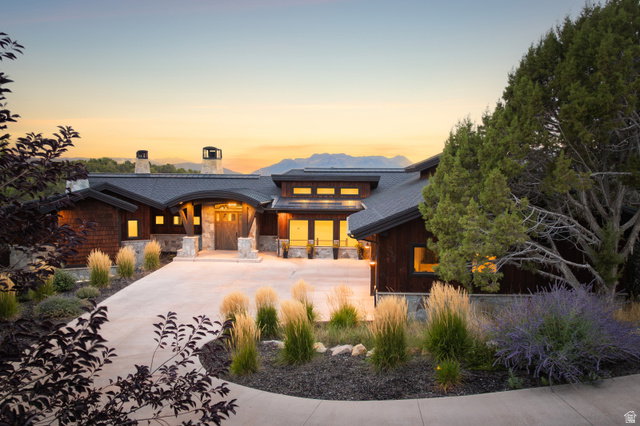
Privacy, mountain views, and generous living spaces define this 5,728-square-foot home set on a wooded homesite in Red Ledges with views of Mount Timpanogos. Designed for comfortable main-level living with a walkout lower level, the five-bedroom home offers an ideal balance of gathering spaces and private retreats for family and guests. The main level features two bedroom suites, a private office with a stone fireplace, and a spacious kitchen built for entertaining. Oversized Thermador appliances complement an expansive workspace, while the butler's pantry adds a full-size refrigerator, dishwasher, and valuable prep and storage space. Downstairs, two guest bedrooms share a bathroom with separate vanities, and a built-in bunk room provides additional accommodations. Multiple gathering areas offer plenty of room for games, movies, and relaxing, while glass-front wine storage adds a distinctive architectural feature. The walkout lower level opens to a covered patio, hot tub, and partially fenced yard surrounded by mature trees. Offered fully furnished and ready to enjoy, this custom home combines privacy, space, and views with the convenience of a move-in-ready property. For buyers seeking a luxury home in Red Ledges with a Full Golf Membership available, this property offers an exceptional combination of quality, comfort, and value.
/u.realgeeks.media/utahrealtygroup/scot-rozier-equity-questions.png)
Additional Information
- Taxes
- $20,482
- Hoa Fee
- $3,400
- HOA Amenities
- Biking Trails, Clubhouse, Concierge, Controlled Access, Fire Pit, Gated, Golf Course, Fitness Center, Hiking Trails, Horse Trails, On Site Security, Management, Pet Rules, Picnic Area, Playground, Pool, Sauna, Security, Snow Removal, Spa/Hot Tub, Tennis Court(s)
- Exterior Features
- Deck; Covered, Double Pane Windows, Entry (Foyer), Lighting, Patio: Covered, Porch: Open, Sliding Glass Doors, Walkout
- Interior Features
- Bar: Dry, Bath: Primary, Bath: Sep. Tub/Shower, Closet: Walk-In, Den/Office, Disposal, Gas Log, Great Room, Oven: Double, Range: Gas, Range/Oven: Built-In, Vaulted Ceilings
- Basement
- Full, Walk-Out Access
- Floor
- Carpet, Hardwood, Tile
- Garage Spaces
- 3
- Heating
- Forced Air, Gas: Central, >= 95% efficiency
- Roof
- Asphalt, Metal
- School District
- Wasatch
- Elementary School
- J R Smith
- Middle School
- Timpanogos Middle
- High School
- Wasatch
- Style
- Rambler/Ranch
- Fireplaces
- 4
- Living Area
- 5,728
Mortgage Calculator
Listing courtesy of Christie's International Real Estate VUE.
Information deemed reliable but not guaranteed accurate. Buyer to verify all information. Terms of UseThe multiple listing information is provided by Wasatch Front Regional Multiple Listing Service, Inc. from a copyrighted compilation of listings. The compilation of listings and each individual listing are © 2026 Wasatch Front Regional Multiple Listing Service, Inc., All Rights Reserved.The information provided is for consumers' personal, non-commercial use and may not be used for any purpose other than to identify prospective properties consumers may be interested in purchasing.