1853 S Laguna Vista Dr, Orem, UT 84058
- $789,900
- 5
- BD
- 3
- BA
- 3,060
- SqFt






- List Price
- $789,900
- Status
- ACTIVE
- MLS#
- 2183177
- Days on Market
- 0
- Year Built
- 1976
- Bedrooms
- 5
- Bathrooms
- 3
- Square Feet
- 3,060
- Parcel Number
- 45-005-0004
- Acres
- 0.22
- Terms
- Cash, Conventional, FHA, VA Loan
- County
- Utah
- Region
- Orem; Provo; Sundance
Property Description
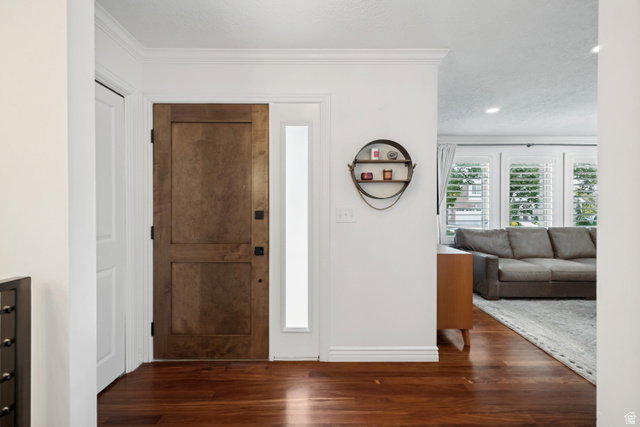
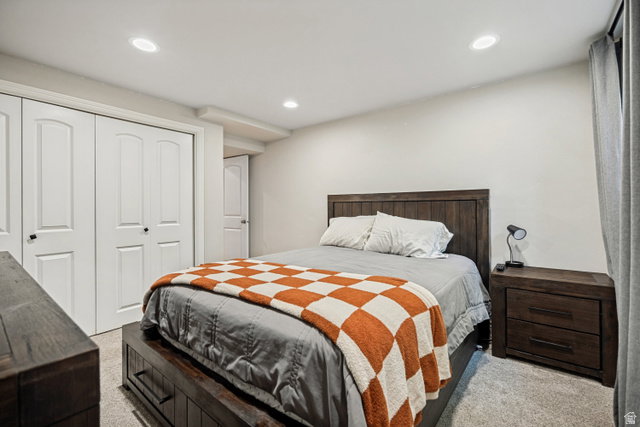
Beautifully Remodeled Orem Home - Close to UVU! Extensively remodeled, beautifully updated, and ready to impress! This Orem home offers an ideal combination of modern updates, comfortable living, and an unbeatable location close to UVU, shopping, restaurants, parks, and easy I-15 access. The kitchen and garage were remodeled in 2026, with beautiful new landscaping completed in 2025. The master bedroom and remainder of the home were remodeled in 2021. Additional major upgrades include a new roof in 2024, plus a new HVAC system, main electrical panel, tankless water heater, and water softener installed approximately in 20212022. The outdoor space is a standout feature, with a Bullfrog hot tub, playground, outdoor wood structures and gazebos, basketball area and beautifully updated landscaping - perfect for relaxing, entertaining, and enjoying Utah's seasons. Some other Highlights include *Remodeled kitchen - 2026 *Remodeled garage - 2026 *Updated landscaping - 2025 *New roof - 2024 *Extensive interior remodeling - 2021*New HVAC, electrical panel, tankless water heater & water softener *Bullfrog hot tub included *Playground included *Outdoor wood structures included Washer, dryer & refrigerator negotiable. Convenient to UVU, Close to shopping, dining, parks & recreation A home with this many major gorgeous upgrades and updates offers the rare opportunity to enjoy the benefits of a remodeled property without taking on a long list of projects. This home has it all, don't miss out on this home, message me for a private showing.
/u.realgeeks.media/utahrealtygroup/scot-rozier-equity-questions.png)
Additional Information
- Taxes
- $2,482
- Exterior Features
- Entry (Foyer), Patio: Covered, Patio: Open
- Interior Features
- Bath: Sep. Tub/Shower, Closet: Walk-In, Great Room, Kitchen: Updated, Range: Gas, Granite Countertops
- Basement
- Full
- Floor
- Carpet, Hardwood, Tile
- Garage Spaces
- 2
- Heating
- Forced Air
- Roof
- Asphalt
- School District
- Alpine
- Elementary School
- Westmore
- Middle School
- Lakeridge
- High School
- Mountain View
- Style
- Rambler/Ranch
- Fireplaces
- 2
- Living Area
- 3,060
Mortgage Calculator
Listing courtesy of Homes International.
Information deemed reliable but not guaranteed accurate. Buyer to verify all information. Terms of UseThe multiple listing information is provided by Wasatch Front Regional Multiple Listing Service, Inc. from a copyrighted compilation of listings. The compilation of listings and each individual listing are © 2026 Wasatch Front Regional Multiple Listing Service, Inc., All Rights Reserved.The information provided is for consumers' personal, non-commercial use and may not be used for any purpose other than to identify prospective properties consumers may be interested in purchasing.