1059 S 3520 Cir E Unit 227 AT, Spanish Fork, UT 84660
- $1,220,500
- 6
- BD
- 5
- BA
- 4,727
- SqFt




- List Price
- $1,220,500
- Status
- ACTIVE
- MLS#
- 2183627
- Days on Market
- 0
- Year Built
- 2027
- Bedrooms
- 6
- Bathrooms
- 5
- 1/2 Baths
- 1
- Square Feet
- 4,727
- Acres
- 0.53
- Terms
- Cash, Conventional
- County
- Utah
- Region
- Sp Fork; Mapleton; Benjamin
- Subdivision
- Willow Estates
Property Description
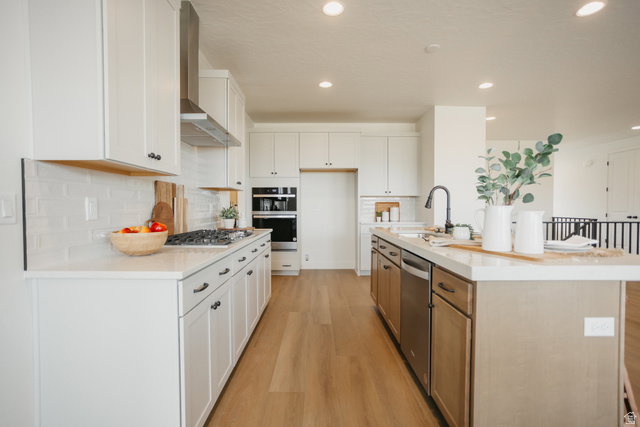
Two Kitchens. Five-Car Garage. Half-Acre Cul-de-Sac Lot. Mountain Views. Need we say more? Come build your dream home in beautiful Willow Estates, where space, flexibility, and stunning surroundings come together. This impressive rambler offers an incredible setup with two kitchens, a full basement apartment, and five total garage spaces-perfect for multi-generational living, guests, hobbies, toys, or simply having room for everything. Situated on a half-acre lot in a quiet cul-de-sac, this open-concept rambler is designed to impress. The thoughtfully designed floor plan features 11-foot ceilings, a spacious open kitchen, an incredible primary suite, and a huge covered patio that's perfect for relaxing or entertaining while taking in the surrounding mountain views. Nestled against the beautiful mountains of Spanish Fork, Willow Estates offers the perfect blend of tranquility and convenience, just minutes from major retail, restaurants, and easy freeway access. This home is to be built. Photos are of the same floor plan from a previous model and are provided for illustrative purposes only. Inclusions, finishes, colors, and selections will vary. Contact the agent for additional details, available options, and specifications. Come build it your way and make Willow Estates home!
/u.realgeeks.media/utahrealtygroup/scot-rozier-equity-questions.png)
Additional Information
- Exterior Features
- Entry (Foyer), Sliding Glass Doors
- Interior Features
- Basement Apartment, Bath: Primary, Closet: Walk-In, Den/Office, Disposal, Great Room, Range: Countertop, Range: Gas
- Basement
- Entrance, Walk-Out Access
- Floor
- Carpet, Tile
- Garage Spaces
- 5
- Heating
- Forced Air, Gas: Central, >= 95% efficiency
- Roof
- Asphalt
- School District
- Nebo
- Elementary School
- Maple Ridge
- Middle School
- Mapleton Jr
- High School
- Maple Mountain
- Style
- Rambler/Ranch
- Fireplaces
- 1
- Living Area
- 4,727
Mortgage Calculator
Listing courtesy of Fieldstone Realty LLC.
Information deemed reliable but not guaranteed accurate. Buyer to verify all information. Terms of UseThe multiple listing information is provided by Wasatch Front Regional Multiple Listing Service, Inc. from a copyrighted compilation of listings. The compilation of listings and each individual listing are © 2026 Wasatch Front Regional Multiple Listing Service, Inc., All Rights Reserved.The information provided is for consumers' personal, non-commercial use and may not be used for any purpose other than to identify prospective properties consumers may be interested in purchasing.