802 Spruce Way, Kamas, UT 84036
- $1,000,000
- 4
- BD
- 2
- BA
- 2,420
- SqFt




- List Price
- $1,000,000
- Status
- ACTIVE
- MLS#
- 2188995
- Days on Market
- 0
- Year Built
- 2018
- Bedrooms
- 4
- Bathrooms
- 2
- 3/4 Baths
- 1
- Square Feet
- 2,420
- Parcel Number
- WWS-2E-E7
- Acres
- 0.52
- Terms
- Cash, Conventional, VA Loan
- County
- Summit
- Region
- Kamas; Woodland; Marion
- Subdivision
- Wild Willow Sub
Property Description
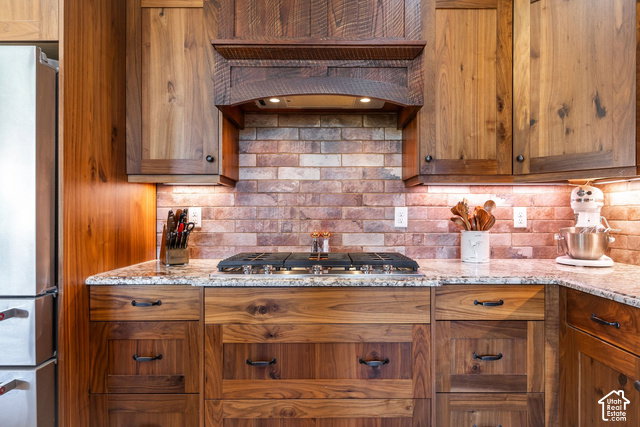
Picture this: coffee on the covered patio as the sun comes up over the mountains, half an acre of Kamas Valley quiet all around you, and the Uintas just 10 minutes up the road. By noon you're casting a line at a high mountain lake. By dinner you're back on that same patio, watching the light change on the peaks while the RV sits in its own heated bay. That's everyday life here. This 4-bedroom, 2,420 sq ft home pairs mountain living with the kind of garage space most people only dream about. The 33'x50' detached garage is the showpiece, with 14-foot doors, RV hookups inside, heated, epoxy floors, and cabinetry nice enough to belong in the house. An attached indoor/outdoor dog kennel gives your four-legged crew their own space whether you're working in the shop or out for the day. The attached garage is also heated with epoxy floors and runs extra deep, with room for a long-bed truck. Inside, rustic walnut cabinets bring warmth to the kitchen, wood-plank tile carries through the wet areas, and Hunter Douglas motorized shades adjust at the touch of a button. The loft has its own AC and heat, ready for guests, a home office, or a game room. A new water heater and new water softener mean the big-ticket items are already handled. Winter means world-class skiing at Park City, Deer Valley, and Sundance, all within easy reach. Summer means hiking, camping, hunting, and fishing in the Uintas. Heber is 25 minutes, and Salt Lake City about 50. Room to spread out, space for every toy, and a mountain view you'll never get tired of.
/u.realgeeks.media/utahrealtygroup/scot-rozier-equity-questions.png)
Additional Information
- Taxes
- $4,307
- Exterior Features
- Double Pane Windows, Entry (Foyer), Lighting, Patio: Covered, Porch: Open
- Interior Features
- Bath: Primary, Closet: Walk-In, Disposal, Gas Log, Great Room, Oven: Double, Oven: Wall, Range: Countertop, Range: Gas, Vaulted Ceilings, Granite Countertops
- Basement
- None
- Floor
- Carpet, Tile
- Garage Spaces
- 7
- Heating
- Forced Air, Gas: Central
- Roof
- Asphalt
- School District
- South Summit
- Elementary School
- South Summit
- Middle School
- South Summit
- High School
- South Summit
- Style
- Rambler/Ranch
- Fireplaces
- 1
- Living Area
- 2,420
Mortgage Calculator
Listing courtesy of Summit Sotheby's International Realty.
Information deemed reliable but not guaranteed accurate. Buyer to verify all information. Terms of UseThe multiple listing information is provided by Wasatch Front Regional Multiple Listing Service, Inc. from a copyrighted compilation of listings. The compilation of listings and each individual listing are © 2026 Wasatch Front Regional Multiple Listing Service, Inc., All Rights Reserved.The information provided is for consumers' personal, non-commercial use and may not be used for any purpose other than to identify prospective properties consumers may be interested in purchasing.